
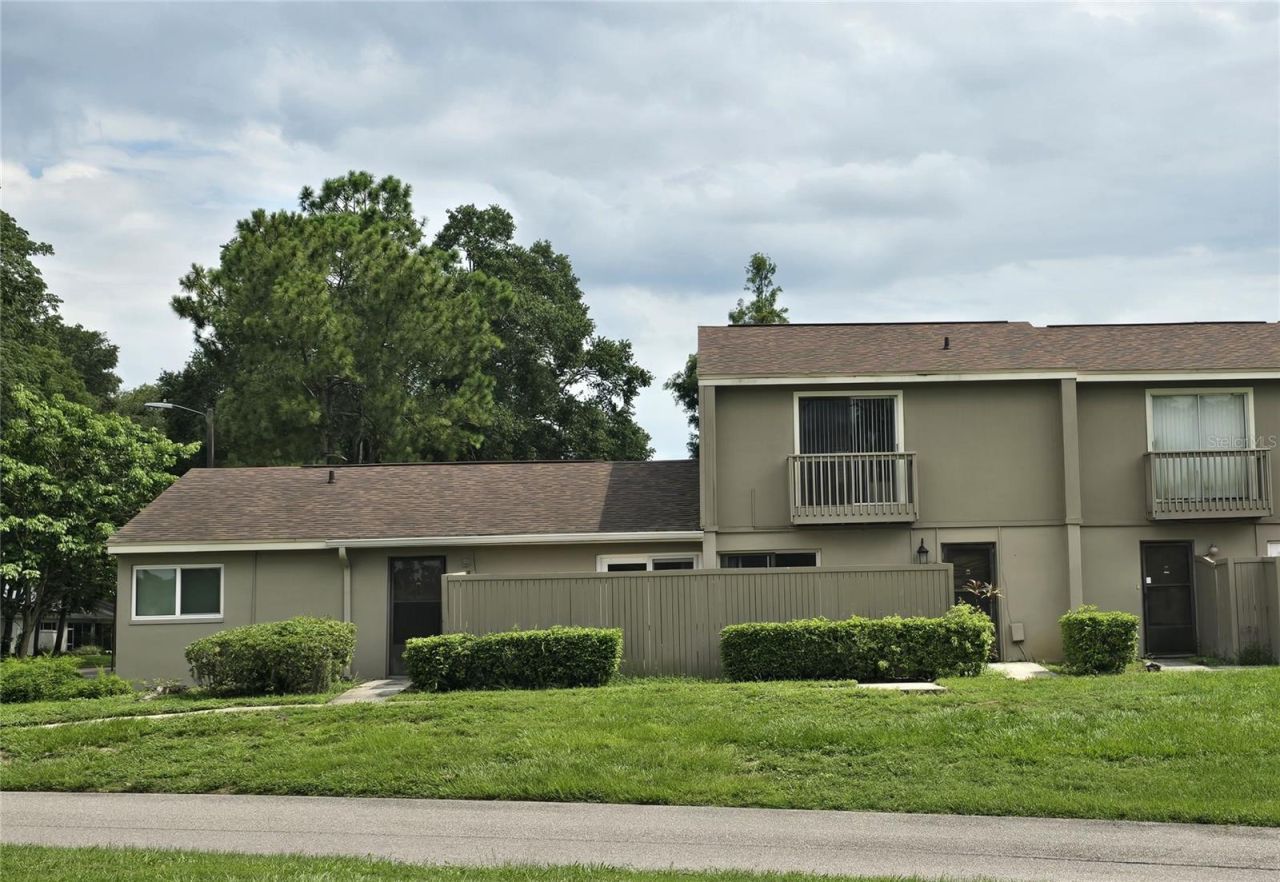
BEDS3
BATHS2 full 1 partial
SQUARE FEET1,302
MLS#TB8562166
STATUSActive
PROPERTY TYPEResidential - Condominium
SUBDIVISIONMEADOWOOD CONDO VILLAGE
Property Description
Remodeled 3-Bedroom Condo | Fully Furnished or Unfurnished | Experience comfort, convenience, and modern living in this newly remodeled 3-bedroom, 2.5-bathroom condo, available fully furnished or unfurnished to suit your needs. Designed for a seamless move-in experience, this spacious home offers the perfect blend of style, functionality, and everyday comfort. The condo can come fully furnished with two queen beds, two twin beds, a 65-inch Samsung TV, high-speed internet, complete kitchen appliances, and a front-load washer and dryer. Simply bring your personal belongings and settle in! The ground floor features an inviting living area, a well-equipped kitchen, a dining space, and a convenient half bathroom. Tile and laminate flooring throughout the main living areas provide a clean, modern look with easy maintenance. Upstairs, all three bedrooms offer a private and comfortable retreat, complemented by two full bathrooms. Enjoy additional features that enhance everyday living, including a private fenced courtyard, a screened-in patio perfect for relaxing, an adjacent storage room, and a dedicated carport. Whether you prefer a fully furnished, move-in-ready home or an unfurnished space to make your own, this condo offers the flexibility, comfort, and practical amenities you need in a convenient location.
Property Features
Property Type: Residential - Condominium
Cooling: Central Air
Fenced: Yes
Heating: Electric
Lot Size: 0.01 Acres
Roof Type: Shingle
Stories: 2.0
Taxes: $2,558
Year Built: 1977
Amenities
Ceiling Fans(s)
Eat-in Kitchen
Living Room/Dining Room Combo
Feature Descriptions
Additional Rooms: Inside Utility
Appliances: Dishwasher, Disposal, Dryer, Electric Water Heater, Ice Maker, Microwave, Range, Refrigerator, Washer
Community Features: Association Recreation - Owned, Barbecue, Clubhouse, Deed Restrictions, Dog Park, Golf Carts OK, Park, Playground, Pool, Sidewalks, Tennis Court(s), Street Lights
Condo Fee: $545/ Monthly
Directions: From N 56th St, head East on Bullard Pkwy (Temple Terrace Hwy). Turn right onto Meadowood Blvd, then right onto Citrus Dr. Continue to 7922 Citrus Dr.
Exterior: HardiPlank Type
Fencing: Fenced
Flood Zone Code: x
Flooring: Brick, Carpet, Laminate
Foundation: Slab
HOA Y/N: Yes
Home Warranty Y/N: No
Listing Terms: Cash, Conventional, FHA, VA Loan
Lot Dimensions: 0.01
Ownership: Condominium
Parking: Off Street
Parking Notes: Off Street
Patio/Porch: Patio, Rear Porch, Side Porch
Pets Allowed: Cats OK, Dogs OK
Property Attached Y/N: No
Property Sub-Type: Condominium
Security: Smoke Detector(s)
Sewer: Public Sewer
Showing Instructions: ShowingTime
Special Sale Provisions: None
Utilities: Electricity Connected, Sewer Connected, Water Connected
Water: Public
Water Access Y/N: No
Windows: Blinds
Zoning: CONDO
Room Sizes
Bedroom 3: 9x9
Bedroom 2: 10x9
Primary Bedroom: 10x14
Local Schools
High School: King-HB
Middle School: Greco-HB
Elementary School: Folsom-HB
Listed By / Shown By
Listed By
Agency Name: INTL. REALTY PLUS-TAMPA BAY
Agency Contact: 813-629-6954
Shown By
Agency Title: Realty 100
Agency Phone: 954-859-2100

Estimate Your Payment
Estimated Payment
$ 691.19 per month $422.64 Principal & Interest $213.17 Property Tax $55.39 Homeowner's Insurance
7922 Citrus Drive | MLS# TB8562166
This condo located at 7922 Citrus Drive , Temple Terrace, FL 33637 is currently listed for sale with an asking price of $189,900. This property was built in 1977 and has 3 bedrooms and 2 full and 1 partial baths with 1302 sq. ft. Citrus Drive is located in the MEADOWOOD CONDO VILLAGE subdivision. Search MEADOWOOD CONDO VILLAGE real estate on www.realty100.com today.