
BEDS3
BATHS2 full
SQUARE FEET1,684
MLS#A12062873
STATUSActive
PROPERTY TYPEResidential - Single Family
SUBDIVISIONCITY OF LAUDERHILL SEC ON
Property Description
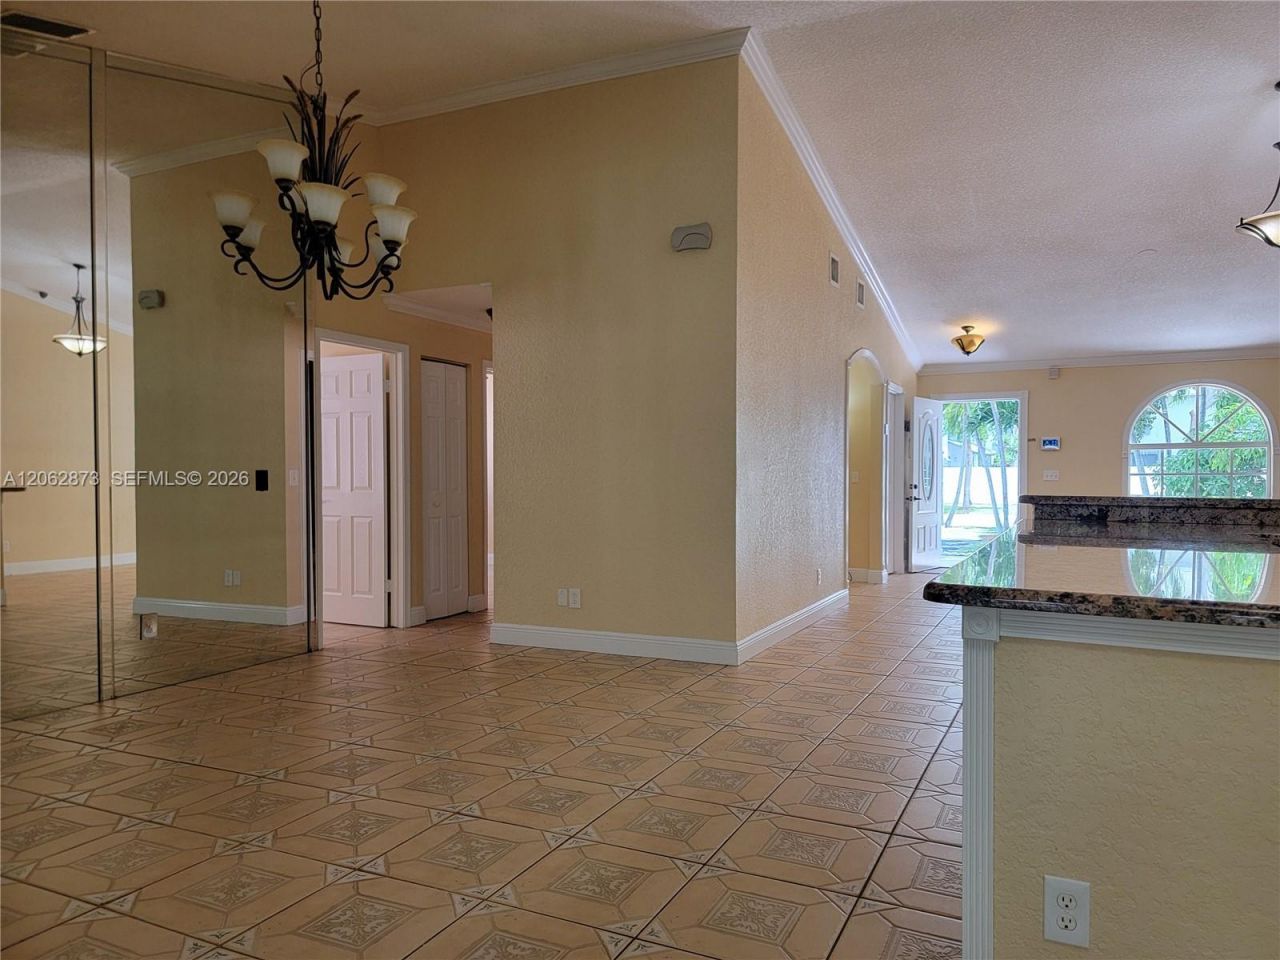
Beautiful waterfront breathtaking one story single family home with massive closet space; 4 bedroom, 3 full bathroom overlooking the canal. Soaring vaulted ceiling. Open to dinning and family room. Inviting kitchen, Large pantry with granite countertops and backsplash, ss appliances. Primary bedroom with large walk-in closet. Massive area for entertainment. New washer and dryer. No HOA and is close to all major highways, airports, dinning, and shopping malls. Schedule your showing today.
Property Features
Property Type: Residential - Single Family
Cooling: Ceiling Fan(s), Central Air, Electric
Fenced: Yes
Heating: Central, Electric
Home Style: Detached, One Story
Lot Size: 0.11 Acres
Roof Type: Shingle
Taxes: $7,270
Year Built: 1987
Amenities
First Floor Entry
Built-in Features
Closet Cabinetry
Custom Mirrors
Other
Pantry
Vaulted Ceiling(s)
Family Room
Florida Room
Garage Converted
Lighting
Feature Descriptions
Appliances: Dishwasher, Disposal, Dryer, Electric Range, Electric Water Heater, Ice Maker, Microwave, Refrigerator, Self Cleaning Oven, Washer
Community Features: Additional Amenities
Crops Included Y/N: No
Days on Site: 1
Directions: Google
Exterior: Concrete Block Construction, CBS Construction
Fencimg: Fenced
Flooring: Carpet
Home Warranty Y/N: No
Lease Considered Y/N: No
Listing Terms: All Cash, Conventional, FHA, VA Loan
Lot: Less Than 1/4 Acre Lot
Parcel#: 494116140200
Parking: Driveway
Parking Notes: Driveway
Property Attached Y/N: No
Property Sub-Type: Single Family Residence
Sewer: Public Sewer
Special View Info: Canal, Garden
Water: Municipal Water
Water Features: WF/No Ocean Access, Canal Front
Window: Complete Panel Shutters/Awnings, Hurricane Shutters, Blinds
Local Schools
High School: Piper
Middle School: Westpine
Elementary School: Discovery
Listed By / Shown By
Listed By
Agency Name: Ragbir Realty Group
Agency Phone: 954-773-1557
Shown By
Agency Title: Realty 100
Agency Phone: 954-859-2100

Estimate Your Payment
Estimated Payment
$ 2,078.41 per month $1,301.96 Principal & Interest $605.83 Property Tax $170.63 Homeowner's Insurance
7927 NW 50th St | MLS# A12062873
This single family home located at 7927 NW 50th St , Lauderhill, FL 33351 is currently listed for sale with an asking price of $585,000. This property was built in 1987 and has 3 bedrooms and 2 full baths with 1684 sq. ft. NW 50th St is located in the CITY OF LAUDERHILL SEC ON subdivision. Search CITY OF LAUDERHILL SEC ON real estate on www.realty100.com today.