
BEDS3
BATHS2 full 1 partial
SQUARE FEET1,400
MLS#TB8529690
STATUSActive
PROPERTY TYPEResidential - Townhouse
SUBDIVISIONOAK CREEK
Property Description
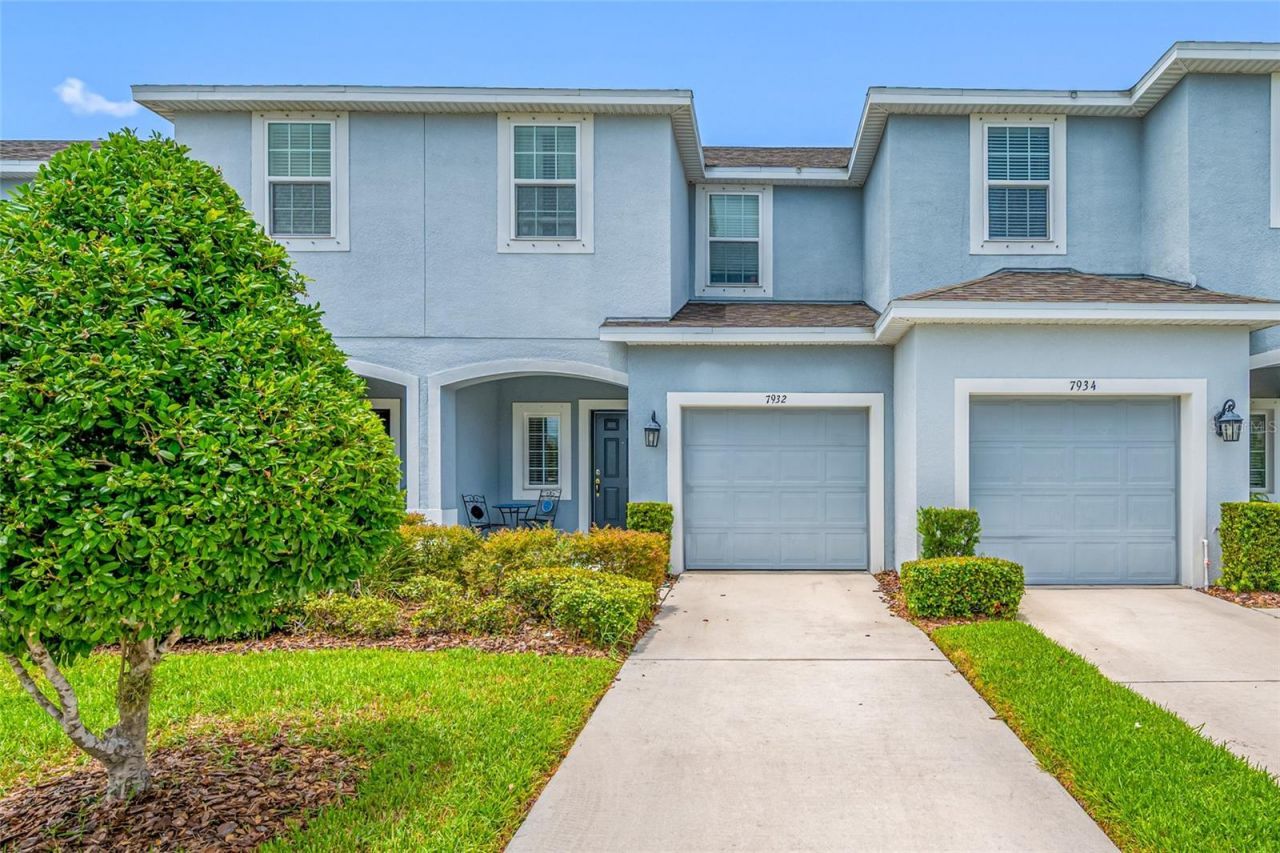
Lovely 3 bedroom, 2.5 bathrooms, 1 car garage, Taylor Morrison townhome in the desirable pool community of Oak Creek. NEVER USED AS A RENTAL AND HAS HAD THE SAME OWNER SINCE IT WAS BUILT. No CDD and low monthly HOA dues that cover exterior painting, roof replacement and full service lawn maintenance, including irrigation water. Your experience begins with well manicured landscaping and inviting curb appeal, leading you up to your new home. Start the day by enjoying breakfast on your private front porch. Step into your foyer and your eyes are drawn to the gorgeous view through the sliding glass doors. Natural light flows throughout the open floor plan, enhancing the 18x18 tile flooring throughout. The kitchen is spacious with granite countertops, stainless steel appliances, centrally located island with undermount double stainless steel sink, breakfast bar, plenty of cabinet space and walk in pantry. Notice the dinette area and ample living space for private relaxation or entertaining friends and family. The 1/2 bath is conveniently located and there is storage space under the stairs. All bedrooms are located on the second floor. The master is large with a walk-in closet, and an en-suite bathroom with dual sinks, granite countertop and a recently upgraded walk-in shower. Wake up each morning and look out the window to a beautiful view. There are also two other bedrooms, with a shared bathroom featuring an upgraded shower/tub combo and granite countertop. A large linen closet, small flex space perfect for a desk and a conveniently located washer and dryer complete the upstairs ambience. Back downstairs you will find out why they call this a premiere lot. Triple sliding glass doors open onto a spectacular view. Two tranquil ponds with conservation views beyond, make this townhome a true treasure. Come home to your oasis, where the stresses of the day just melt away. The home has low-E double pane energy efficient windows and hurricane shutters for the entire home. Another attribute is the homes location. It is in close proximity to I-75, the Selmon Expressway, 301, and major thoroughfares, giving you easy access to downtown Tampa, specialty stores, entertainment, shopping, restaurants and beaches. Call today for your appointment. The current owner's insurance company does not require flood insurance.
Property Features
Property Type: Residential - Townhouse
Cooling: Central Air
Garage: 1 car attached
Heating: Central, Electric
Home Style: Patio Home, Traditional
Lot Size: 0.04 Acres
Roof Type: Shingle
Stories: 2.0
Taxes: $2,591
Year Built: 2019
Amenities
Ceiling Fans(s)
Eat-in Kitchen
Kitchen/Family Room Combo
Open Floorplan
PrimaryBedroom Upstairs
Stone Counters
Thermostat
Walk-In Closet(s)
Window Treatments
Hurricane Shutters
Lighting
Private Entrance
Sidewalk
Sliding Doors
Feature Descriptions
Additional Rooms: Inside Utility
Appliances: Dishwasher, Disposal, Dryer, Electric Water Heater, Microwave, Range, Refrigerator, Washer
Association Amenities: Fence Restrictions, Pool
Builder: Taylor Morrison
Community Features: Community Mailbox, Deed Restrictions, No Truck/RV/Motorcycle Parking, Pool, Sidewalks, Special Community Restrictions, Street Lights
Directions: From 301 go west on Falkenburg Rd. Turn right (west) onto Progress Blvd. Turn left (south) onto S 78th St. Turn left (east) onto Evergreen Creek Ct. Home will be on your left.
Exterior: Stucco, Frame
Flood Zone Code: AE
Flooring: Carpet, Tile
Foundation: Slab
Garage Dimensions: 10x14
HOA Fee: 207.27/ Monthly
HOA Y/N: Yes
Home Warranty Y/N: No
Listing Terms: Cash, Conventional, FHA, VA Loan
Lot: Conservation Area, In County, Landscaped, Sidewalk, Paved
Lot Dimensions: 0.04
Model: Jasmine
Number of Pets: 3
Other Equipment: Irrigation Equipment, Private Entrance
Ownership: Fee Simple
Parking: Driveway, Garage Door Opener, Open
Parking Notes: Driveway, Garage Door Opener, Open
Patio/Porch: Covered, Front Porch, Patio
Pets Allowed: Breed Restrictions, Cats OK, Dogs OK, Number Limit
Pets Restrictions: Verify all pet restrictions with Rizzetta Management company (813-533-2950)
Property Attached Y/N: No
Property Sub-Type: Townhouse
Security: Security System, Security System Owned, Smoke Detector(s)
Sewer: Public Sewer
Showing Instructions: Supra Lock Box, Appointment Only, Call Before Showing, Call Listing Agent, Lock Box Electronic-CBS Code Required, ShowingTime
Special Sale Provisions: None
Utilities: BB/HS Internet Available, Cable Connected, Electricity Connected, Fire Hydrant, Public, Sewer Connected, Underground Utilities, Water Connected
Vegetation: Mature Landscaping
Water: Public
Water Access Y/N: No
Water View: Pond
Windows: Blinds, Double Pane Windows, Window Treatments
Zoning: PD
Room Sizes
Primary Bedroom: 12x13
Bedroom 2: 9x13
Bedroom 3: 9x10
Living Room: 10x18
Kitchen: 12x13
Dinette: 6x6
Local Schools
High School: Spoto High-HB
Middle School: Giunta Middle-HB
Elementary School: Ippolito-HB
Listed By / Shown By
Listed By
Agency Name: FUTURE HOME REALTY INC
Agency Contact: 813-855-4982
Shown By
Agency Title: Realty 100
Agency Phone: 954-859-2100

Estimate Your Payment
Estimated Payment
$ 857.81 per month $567.52 Principal & Interest $215.92 Property Tax $74.38 Homeowner's Insurance
7932 Evergreen Creek Court | MLS# TB8529690
This townhouse located at 7932 Evergreen Creek Court , Riverview, FL 33578 is currently listed for sale with an asking price of $255,000. This property was built in 2019 and has 3 bedrooms and 2 full and 1 partial baths with 1400 sq. ft. Evergreen Creek Court is located in the OAK CREEK subdivision. Search OAK CREEK real estate on www.realty100.com today.