
BEDS3
BATHS2 full
SQUARE FEET1,245
MLS#W7888296
STATUSActive
PROPERTY TYPEResidential - Single Family
SUBDIVISIONSEVEN SPGS HOMES
Property Description
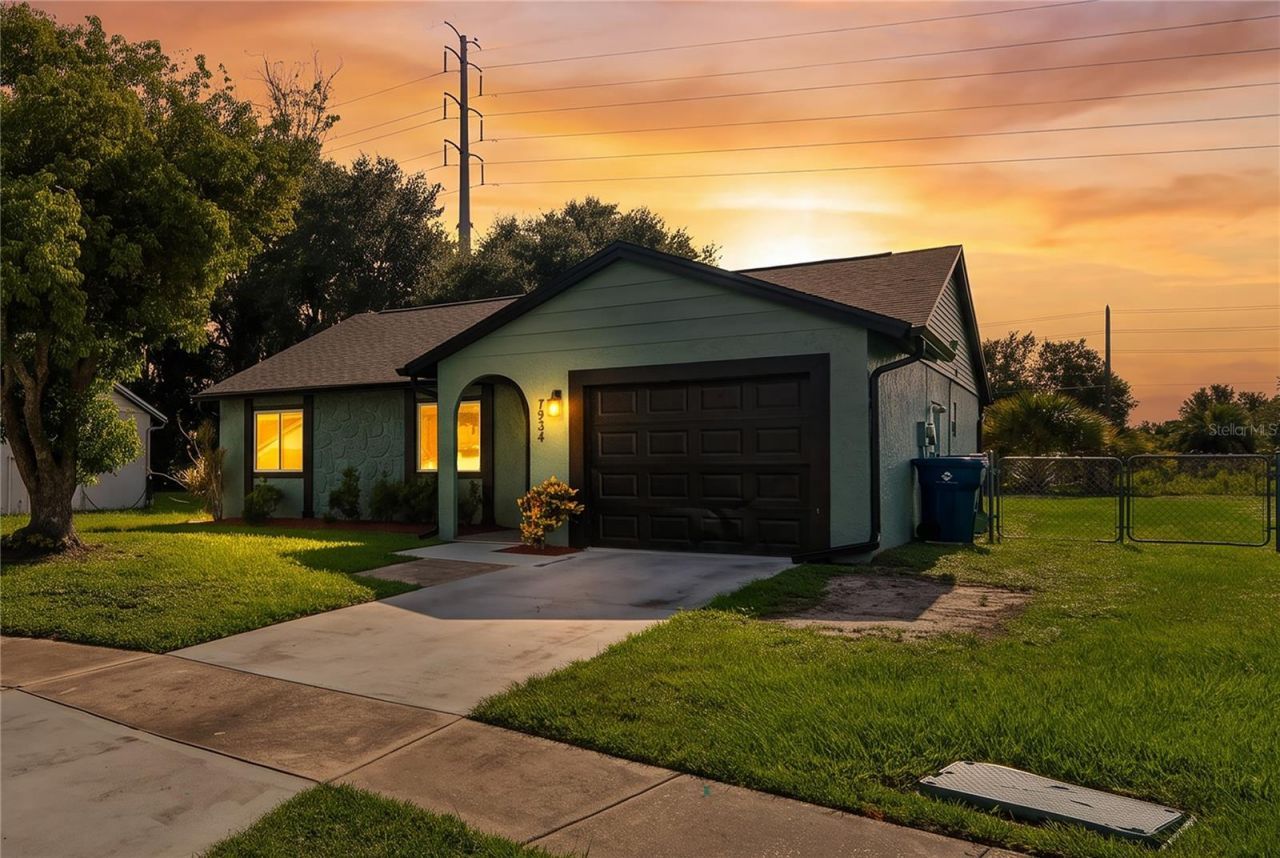
Virtually Staged. Turn-key and truly move-in ready! This 3 bedroom, 2 bathroom meticulously maintained home offers the perfect blend of comfort and peace of mind with all major upgrades already completed. Why wait for renovations when it's already done! Recent improvements include A/C (2022), energy-efficient windows (2023), new roof (2024), water heater (2024), exterior paint (2024), gutters (2024), and interior paint (2026). This home sits at the back of the community, with a large private fenced backyard, backing up to conservation (NO REAR NEIGHBORS!). Offering the perfect blend of comfort and peace of mind. NO HOA, NO CDD! With the big-ticket items already replaced, you can focus on enjoying your new home in peace and quiet! Centralized location to shopping, dining, hospitals, and easy access to major thoroughfares. 40 minutes to Tampa, 20 minutes to the beach.
Property Features
Property Type: Residential - Single Family
Cooling: Central Air
Fenced: Yes
Garage: 1 car attached
Heating: Central, Electric, Heat Pump
Home Style: Contemporary, Craftsman
Lot Size: 0.16 Acres
Roof Type: Shingle
Stories: 1.0
Taxes: $2,781
Year Built: 1981
Amenities
Ceiling Fans(s)
Eat-in Kitchen
Primary Bedroom Main Floor
Solid Wood Cabinets
Split Bedroom
Thermostat
Window Treatments
Rain Gutters
Sidewalk
Feature Descriptions
Additional Rooms: Bonus Room, Den/Library/Office, Family Room
Appliances: Dishwasher, Disposal, Electric Water Heater, Exhaust Fan, Freezer, Ice Maker, Microwave, Range, Refrigerator
Directions: from Rt 54 Turn on Mitchell Ranch Rd., turn right on MExicali St., Turn right on Adelaide LoopFrom Seven Springs Blvd., Turn left on Ivory Terrace, Left on Mexicali St., right on Adelaide Loop
Energy Efficient: Windows
Exterior: Frame
Fencing: Chain Link, Wood
Flood Zone Code: AE
Flooring: Luxury Vinyl, Tile
Foundation: Slab
Home Warranty Y/N: No
Listing Terms: Cash, Conventional, FHA, Other, VA Loan
Lot: Cleared, Conservation Area, Flood Insurance Required, FloodZone, Sidewalk, Paved
Lot Dimensions: 0.16
Ownership: Fee Simple
Parking: Garage Door Opener, Ground Level, Off Street
Parking Notes: Garage Door Opener, Ground Level, Off Street
Pets Allowed: Cats OK, Dogs OK, Yes
Property Attached Y/N: No
Property Sub-Type: Single Family Residence
Security: Touchless Entry
Sewer: Public Sewer
Showing Instructions: Supra Lock Box, Appointment Only, Call Listing Agent 2,Lock Box Electronic, See Remarks, ShowingTime
Special Sale Provisions: None
Utilities: BB/HS Internet Available, Cable Available, Electricity Available, Electricity Connected, Phone Available, Public, Sewer Available, Sewer Connected, Water Available, Water Connected
Water: Public
Water Access Y/N: No
Windows: Double Pane Windows, Window Treatments
Zoning: R4
Room Sizes
Living Room: 13x15
Kitchen: 12x10
Primary Bedroom: 12x12
Bedroom 1: 12x12
Dining Room: 8x10
Bathroom 2: 13x9
Local Schools
High School: J.W. Mitchell High-PO
Middle School: Seven Springs Middle-PO
Elementary School: Seven Springs Elementary-PO
Listed By / Shown By
Listed By
Agency Name: LPT REALTY, LLC
Agency Contact: 877-366-2213
Shown By
Agency Title: Realty 100
Agency Phone: 954-859-2100

Estimate Your Payment
Estimated Payment
$ 873.39 per month $567.30 Principal & Interest $231.75 Property Tax $74.35 Homeowner's Insurance
7934 Adelaide Loop | MLS# W7888296
This single family home located at 7934 Adelaide Loop , New Port Richey, FL 34655 is currently listed for sale with an asking price of $254,900. This property was built in 1981 and has 3 bedrooms and 2 full baths with 1245 sq. ft. Adelaide Loop is located in the SEVEN SPGS HOMES subdivision. Search SEVEN SPGS HOMES real estate on www.realty100.com today.