
BEDS2
BATHS2 full
SQUARE FEET1,878
MLS#B26060996
STATUSActive
PROPERTY TYPEResidential - Townhouse
SUBDIVISIONEMERALD POINTE 2
Property Description
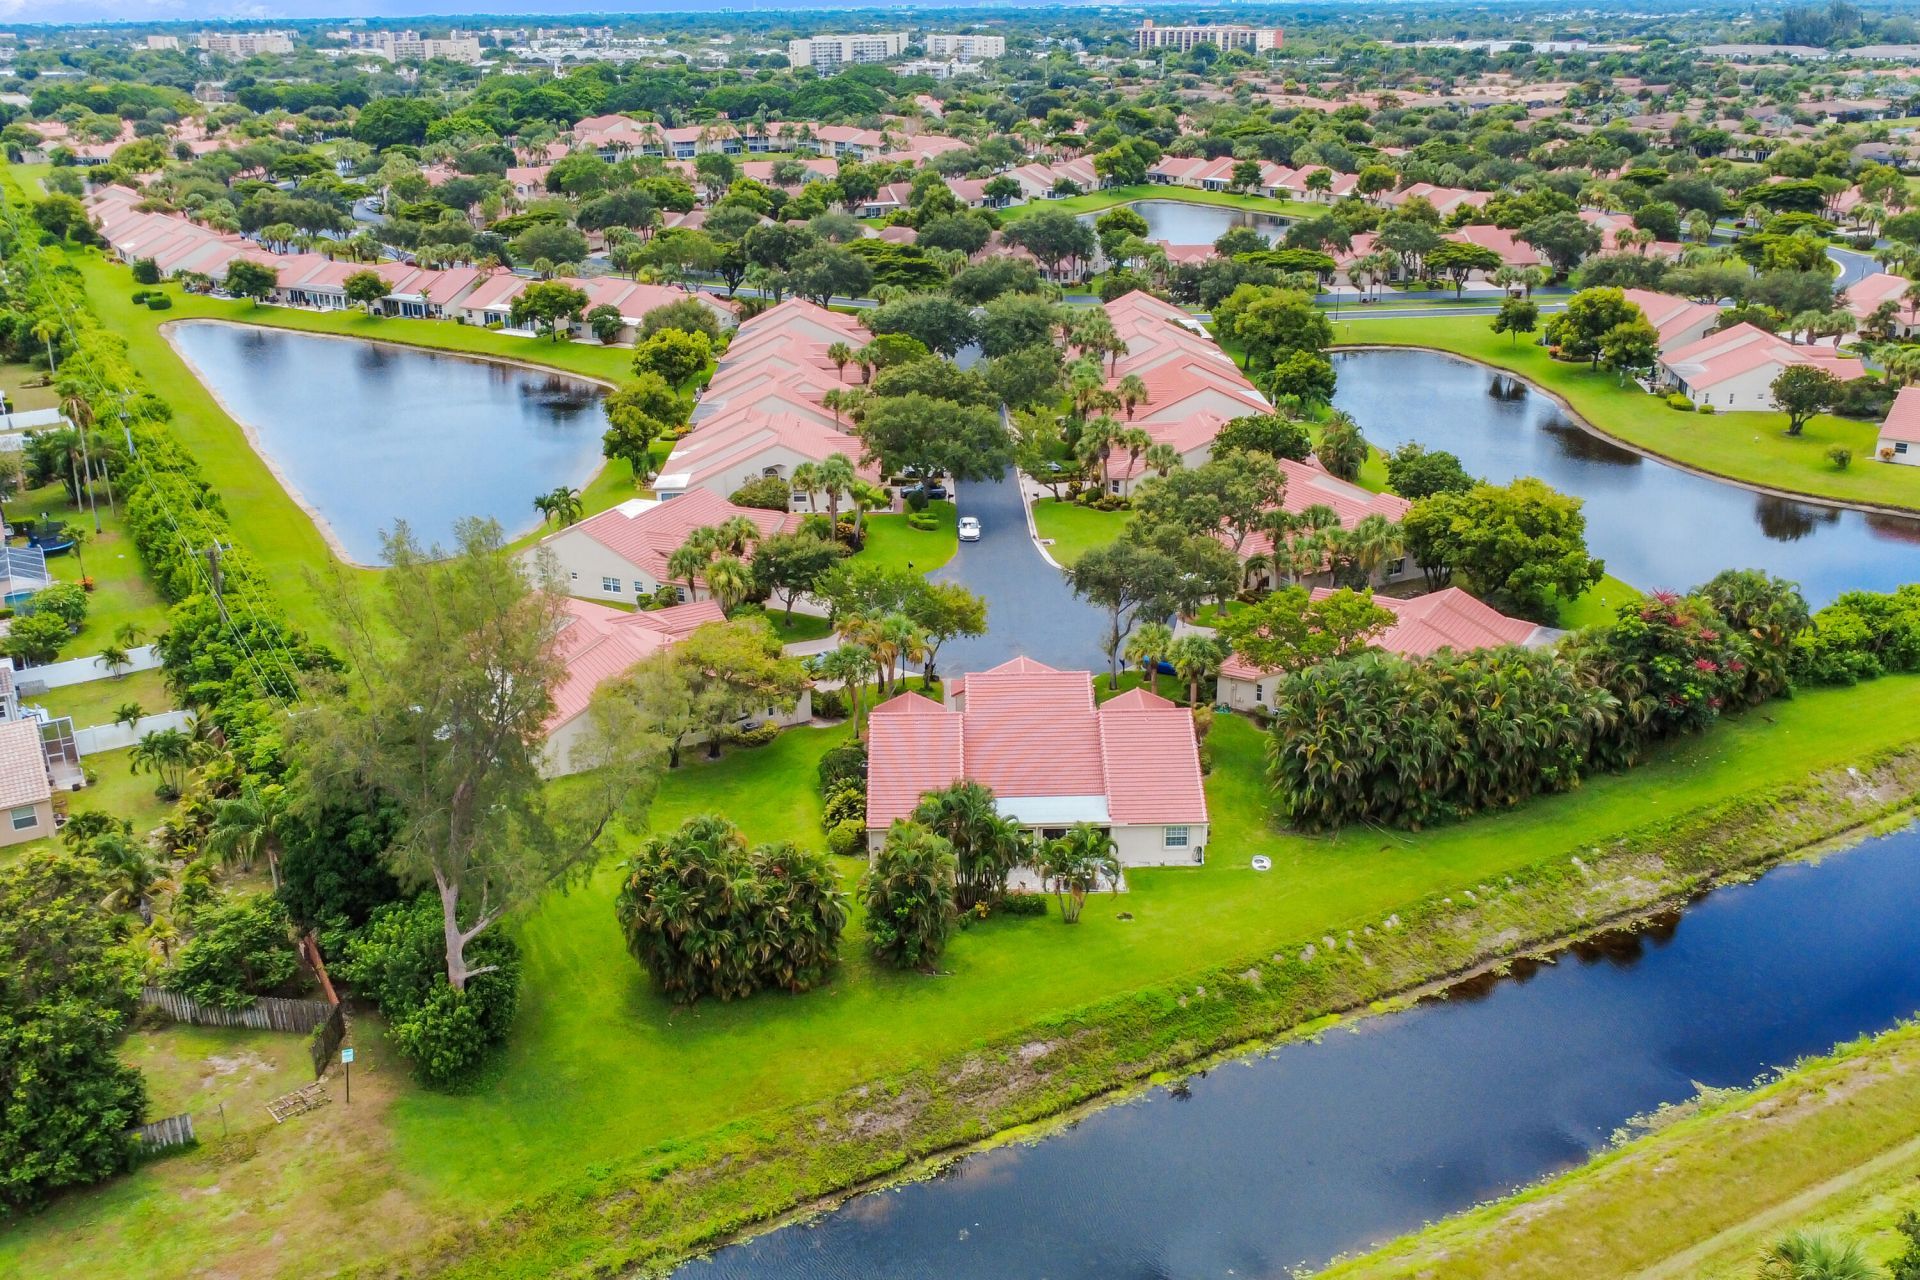
Priceless Privacy! Imagine moving into your own private oasis that sits at the quiet end of a cul-de-sac with unmatched lush, colorful surroundings out every window. High ceilings elevate the open layout, maximizing the radiant natural light. A split floor plan offers the perfect balance of connected living and private retreats for your guests. 2 walk-in closets, so much storage in the kitchen. This turnkey sanctuary delivers both a secluded personal haven and an active, connected lifestyle with resort-style amenities. Fun awaits, including premium pickleball and tennis courts, sparkling swimming pools, scenic walking trails, and a vibrant social calendar packed with community clubs and events. Your HOA includes everything even alarm systems and 2024 Roof :) Come live the Florida Life!
Property Features
Property Type: Residential - Townhouse
Cooling: Central Air, Ceiling Fan(s)
Garage: 1 car attached
Heating: Central
Home Style: Ranch
Lot Size: 0.05 Acres
Roof Type: Spanish Tile, Tile
Stories: 1.0
Taxes: $1,369
Year Built: 1992
Amenities
Built-in Features
Cathedral Ceiling(s)
High Ceilings
Kitchen Island
Pantry
Vaulted Ceiling(s)
Walk-In Closet(s)
Feature Descriptions
Appliances: Electric Water Heater, Dryer, Dishwasher, Electric Range, Ice Maker, Microwave, Refrigerator, Water Heater, Washer, Range
Association: Emerald Pointe
Association Amenities: Billiard Room, Clubhouse, Fitness Center, Game Room, Jogging Path, Management, Other, Pool, Shuffleboard Court, Spa/Hot Tub, Tennis Court(s), Manager On Site, Community Room, Library, Pickleball Court(s), Sidewalks, Street Lights
Association Fee Includes: Cable TV, Insurance, Maintenance Grounds, Maintenance Structure, Pest Control, Security, Sewer, Trash, Water
Exterior: Stucco, CBS
Flooring: Carpet, Tile
HOA Fee: $986/ Monthly
Hot Tub: Yes
Laundry: Laundry Closet, Inside, In Kitchen
Lot: Cul-De-Sac, Many Trees, Landscaped, Oversized Lot
Lot: Cul-De-Sac, Many Trees, Landscaped, Oversized Lot
Parcel#: 00424616220002250
Parking: Driveway, Garage, Attached Garage, Attached
Parking Notes: Driveway, Garage, Attached Garage, Attached
Patio/Porch: Patio - Open, Patio
Pets Allowed: Yes, Breed Restrictions, Pet Restrictions Possible
Restrictions: Buyer Approval Required, Lease Restrictions
Security: Smoke Detector(s), Security System, Gated - No Guard, Security Patrol
Security: yes
Sewer: Public Sewer
Special View Info: Garden, Water, Canal
SQFT Living: 1447
Structure Type: Villa
Total Rooms: 5
Utilities: Cable Available, Sewer Available, Water Available
Utilities: Cable Available, Sewer Available, Water Available
Water: Public
Waterfront Features: None
Room Sizes
Living Room: 25 X 23 Level Main
Kitchen: 12 X 16 Level Main
Primary Bedroom: 13 X 16 Level Main
Local Schools
High School: Spanish River
Middle School: Carver Community
Elementary School: Hagen Road
Listed By / Shown By
Listed By
Agency Name: Keller Williams Realty Boca Raton
Agency Phone: 561-997-0500
Shown By
Agency Title: Realty 100
Agency Phone: 954-859-2100

Estimate Your Payment
Estimated Payment
$ 1,115.94 per month $885.78 Principal & Interest $114.08 Property Tax $116.08 Homeowner's Insurance
7943 Lake Sands Drive | MLS# B26060996
This townhouse located at 7943 Lake Sands Drive, Delray Beach, FL 33446 is currently listed for sale with an asking price of $398,000. This property was built in 1992 and has 2 bedrooms and 2 full baths with 1878 sq. ft. Lake Sands Drive is located in the EMERALD POINTE 2 subdivision. Search EMERALD POINTE 2 real estate on www.realty100.com today.