
BEDS2
BATHS2 full
SQUARE FEET840
MLS#OM728020
STATUSActive
PROPERTY TYPEResidential - Condominium
SUBDIVISIONDERBY DOWNS CONDO
Property Description
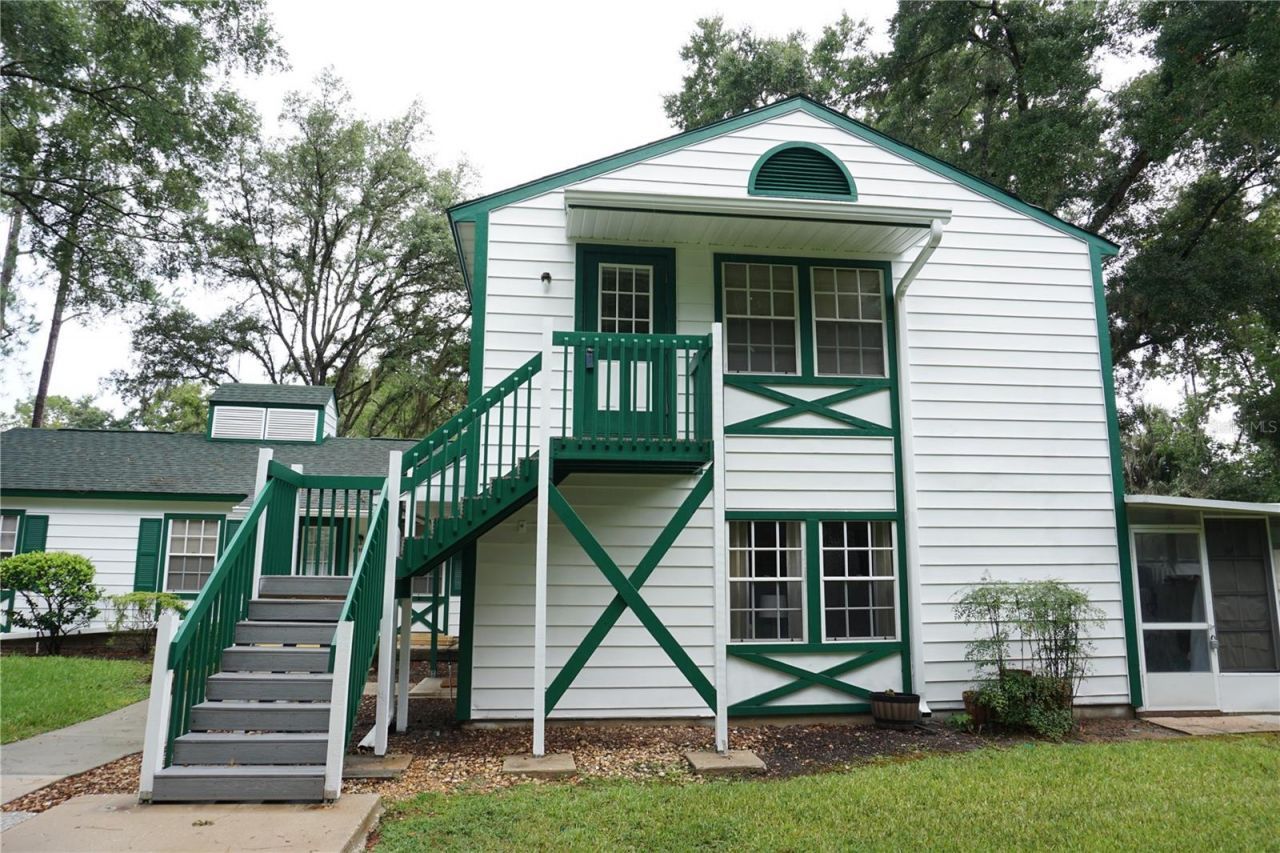
This 2 Bedroom 2 Bath Condo is an upstairs unit with a view of both the golf course and lake. Located in the 55+ community of Derby Downs which is on a dead-end street with a golf course surrounding its perimeters along with lakes and greenways which keeps it more private. The neighborhood has lots of shade and beauty from the oak trees along with the style and color of the buildings which lend to the equestrian look. The outside maintenance of the building and grounds along with new roofs are part of the included amenities. Publix and Walmart are 6 minutes away. The rest of Ocala is a close drive with many restaurants, shopping, parks, entertainment, springs, lakes, golfing and much more. The Villages with all of its entertainment options is nearby also. Residents can use Silver Springs Shores Community Center with pools, pickleball, exercise room, community center and activities. Don't miss this one, priced to sell.
Property Features
Property Type: Residential - Condominium
Cooling: Central Air
Heating: Electric
Lot Size: 0.01 Acres
Roof Type: Shingle
Stories: 1.0
Taxes: $2,049
Year Built: 1987
Amenities
Open Floorplan
Private Mailbox
Sidewalk
Feature Descriptions
Appliances: Dryer, Electric Water Heater, Range, Range Hood, Refrigerator, Washer
Association Amenities: Cable TV, Maintenance
Community Features: Buyer Approval Required, Community Mailbox, Deed Restrictions, Street Lights
Directions: From SR-35/Baseline Road go east on SE Maricamp Rd (CR-464 E) for 3.1 miles, T/L onto Pine Rd for 0.4 miles, T/R onto Silver Rd for 0.4 miles, T/L onto Silver Pass for 0.4 miles, onto Midway Dr. for 0.3 miles to parking spot H-201 on left, then walk acros
Exterior: HardiPlank Type, Frame
Flood Zone Code: X & A*
Flooring: Carpet, Vinyl
Foundation: Slab
HOA Fee: 337.94/ Monthly
HOA Y/N: Yes
Home Warranty Y/N: No
Listing Terms: Cash, Conventional, FHA, VA Loan
Lot: In County, Street Dead-End, Paved
Lot Dimensions: 0.01
Number of Pets: 1
Ownership: Fee Simple
Patio/Porch: None
Pets Allowed: Breed Restrictions, Cats OK, Dogs OK, Number Limit, Size Limit
Pets Restrictions: 1 pet 25lbs or less with approval.
Pets Size: Small (16-35 Lbs.)
Pets Weight (Max): 25
Property Attached Y/N: No
Property Sub-Type: Condominium
Security: Smoke Detector(s)
Senior Community: Yes
Sewer: Public Sewer
Showing Instructions: Supra Lock Box, ShowingTime
Special Sale Provisions: None
Utilities: BB/HS Internet Available, Cable Connected, Phone Available, Sewer Connected, Underground Utilities, Water Connected
Vegetation: Oak Trees, Trees/Landscaped
Water: Public
Water Access Y/N: No
Water View: Lake
Windows: Aluminum Frames
Zoning: R3
Room Sizes
Living Room: 12x15.25
Kitchen: 7.58x8.08
Dining Room: 8x10
Primary Bedroom: 11.5x14.5
Primary Bathroom: 7x7
Bedroom 2: 9.08x10
Bathroom 2: 5x8.16
Listed By / Shown By
Listed By
Agency Name: PREFERRED PROPERTIES OF CEN/FL
Agency Contact: 352-694-9691
Shown By
Agency Title: Realty 100
Agency Phone: 954-859-2100

Estimate Your Payment
Estimated Payment
$ 409.64 per month $211.21 Principal & Interest $170.75 Property Tax $27.68 Homeowner's Insurance
7945 Midway Drive Terrace , Unit H201 | MLS# OM728020
This condo located at 7945 Midway Drive Terrace , Unit H201, Ocala, FL 34472 is currently listed for sale with an asking price of $94,900. This property was built in 1987 and has 2 bedrooms and 2 full baths with 840 sq. ft. Midway Drive Terrace , Unit H201 is located in the DERBY DOWNS CONDO subdivision. Search DERBY DOWNS CONDO real estate on www.realty100.com today.