
BEDS2
BATHS2 full
SQUARE FEET2,124
MLS#B26057385
STATUSActive
PROPERTY TYPEResidential - Townhouse
SUBDIVISIONABERDEEN 18
Property Description
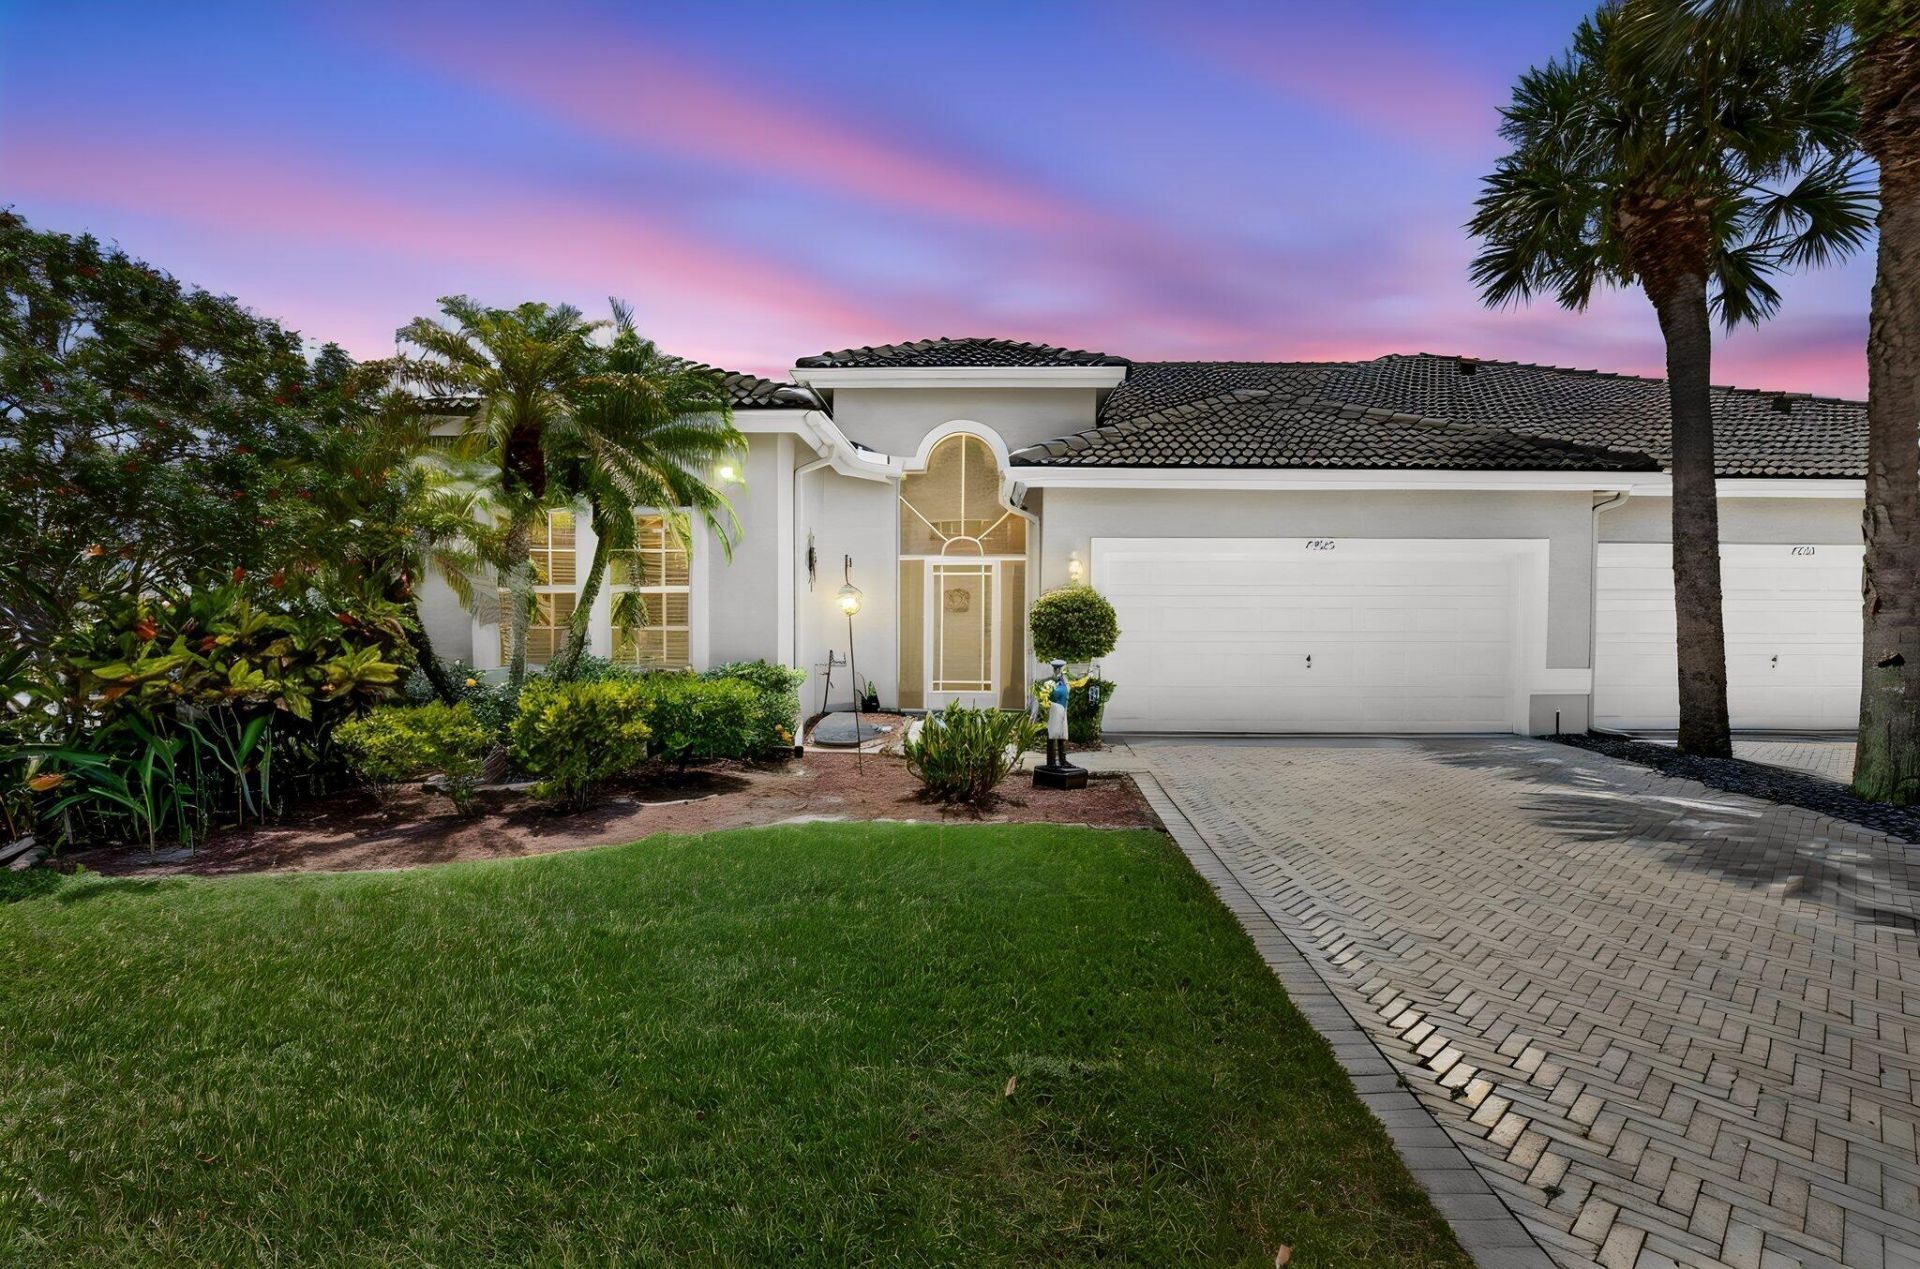
Unique opportunity to experience the Florida Resort Lifestyle of golf, racquet sports, and exclusive dining just steps from your front door. This 2 Bed 2 Bath Villa with a Den and Garage has lake views and all the right upgrades to make it move-in ready. The large windows and the open-concept layout with vaulted ceilings make the home feel spacious, bright, and airy. Stone Countertops, Stainless Steel Appliances in the Kitchen. Tile throughout. Low-energy blinds, crown moulding.The mandatory $90,500 Membership sets the difference between just buying in Florida and buying a home that comes with the Florida Resort Lifestyle. Aberdeen Golf and Country awaits you offering championship golf, tennis and pickleball courts, state-of-the-art fitness center, 3 community pools, a jacuzzi, and several dining options. The community amenities make it feel like you're on vacation every day.
Property Features
Property Type: Residential - Townhouse
Cooling: Central Air, Ceiling Fan(s)
Garage: 1 car attached
Heating: Central
Home Style: Patio Home
Lot Size: 0.15 Acres
Roof Type: Barrel
Stories: 1.0
Taxes: $1,272
Year Built: 1998
Amenities
Cathedral Ceiling(s)
Entrance Foyer
Kitchen Island
Pantry
Walk-In Closet(s)
Bedroom Layout - Split
Closet Cabinetry
Feature Descriptions
Appliances: Electric Water Heater, Water Heater Owned, Dryer, Disposal, Dishwasher, Electric Range, Ice Maker, Microwave, Oven, Refrigerator, Vented Exhaust Fan, Water Heater, Washer
Association: Brittany Lakes
Association Amenities: Clubhouse, Fitness Center, Golf Course, Tennis Court(s), Bar, Bocce Ball, Cafe/Restaurant, Heated Pool, Internet Included, Pickleball Court(s), Sidewalks, Street Lights, Gated, Security
Association Fee Includes: Cable TV, Internet, Maintenance Grounds, Pest Control, Security, Trash, Common Areas, Roof Repairs, Recreati
Door Features: French Doors
Exterior: CBS
Flooring: Ceramic Tile
HOA Fee: $674/ Monthly
Laundry: Electric Dryer Hookup, Laundry Room, In Unit, Washer Hookup, Laundry Tub
Parcel#: 00424516130000410
Parking: Driveway, Garage, Attached Garage
Parking Notes: Driveway, Garage, Attached Garage
Patio/Porch: Patio - Screened, Patio
Pets Allowed: Yes, Breed Restrictions, Number Limit
Restrictions: Buyer Approval Required, Parking - No Motorcycle, Lease Restrictions
Sewer: Public Sewer
Special View Info: Water, Lake
Sprinkler: Auto Sprinkler, Zoned Sprinkler
SQFT Living: 1632
Structure Type: Villa
Total Rooms: 6
Utilities: Cable Available, Electricity Available, Phone Available, Sewer Connected, Water Available
Utilities: Cable Available, Electricity Available, Phone Available, Sewer Connected, Water Available
Water: Public
Windows: Blinds, Arched, Sliding, Shutters
Room Sizes
Kitchen: 13 X 11 Level Main
Living Room: 15 X 15 Level Main
Primary Bedroom: 20 X 14 Level Main
Bedroom 2: 13 X 13 Level Main
Den: 10 X 13 Level Main
Laundry: 5 X 6 Level Main
Listed By / Shown By
Listed By
Agency Name: KW Innovations
Agency Phone: 561-735-3000
Shown By
Agency Title: Realty 100
Agency Phone: 954-859-2100

Estimate Your Payment
Estimated Payment
$ 735.31 per month $556.39 Principal & Interest $106.00 Property Tax $72.92 Homeowner's Insurance
7955 Rockford Road | MLS# B26057385
This townhouse located at 7955 Rockford Road, Boynton Beach, FL 33472 is currently listed for sale with an asking price of $250,000. This property was built in 1998 and has 2 bedrooms and 2 full baths with 2124 sq. ft. Rockford Road is located in the ABERDEEN 18 subdivision. Search ABERDEEN 18 real estate on www.realty100.com today.