
BEDS5
BATHS4 full 1 partial
SQUARE FEET5,200
MLS#O6431503
STATUSActive
PROPERTY TYPEResidential - Single Family
SUBDIVISIONSOUTH BAY
Property Description
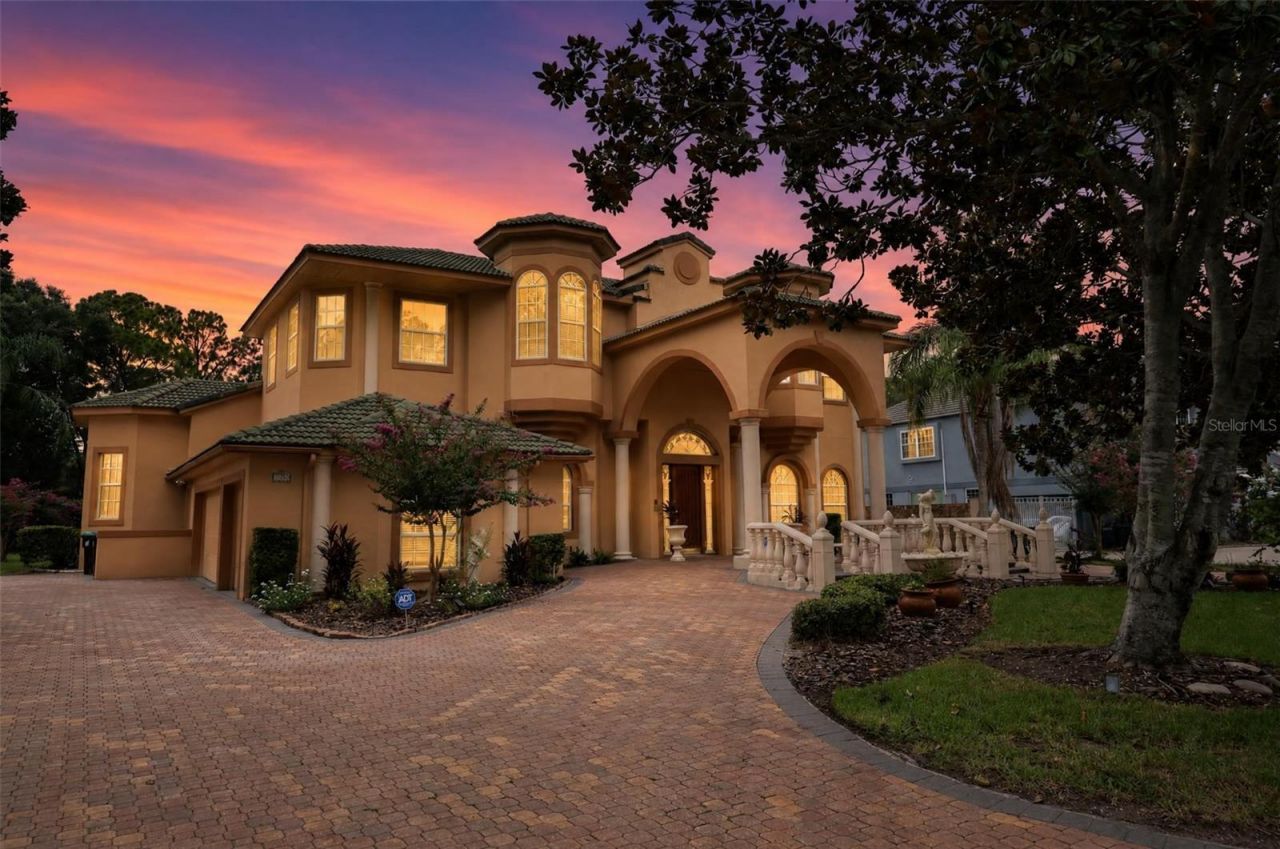
A Rare Opportunity in Coveted South Bay - Dr. PhillipsSet in one of Southwest Orlando's most sought-after communities, this custom Mediterranean style estate by a renowned architect offers something today's luxury buyer rarely finds: grandeur, scale, and private access to the legendary Butler Chain of Lakes. A brick paver circular drive and columned, arched entry set the tone, opening to a striking split staircase, soaring 16' pocket tray ceilings, and designer chandeliers throughout the formal living spaces.The kitchen - appointed with high-end GE Caf? appliances - flows seamlessly into an expansive family room built for grand entertaining. Five generous bedroom suites each offer a private retreat. Built to endure with solid block construction and steel-wrapped rafters, and a new air conditioning system.Outdoors, a screened living space delivers a resort experience: custom pool, spa, and fountain, plus a pool house with shower and grill. South Bay residents enjoy private tennis courts and, most notably, private dock access to the Butler Chain via Lake Tibet - a boater's dream in the heart of Dr. Phillips.Moments from Restaurant Row, Bay Hill, world-class shopping, and exemplary Dr. Phillips schools. A signature residence in an unrivaled location. Private showings by appointment.
Property Features
Property Type: Residential - Single Family
Cooling: Central Air
Fenced: Yes
Garage: 3 car attached
Heating: Central
Home Style: Mediterranean
Lot Size: 0.35 Acres
Roof Type: Tile
Stories: 2.0
Taxes: $11,207
Year Built: 1998
Amenities
Ceiling Fans(s)
Central Vaccum
Crown Molding
Eat-in Kitchen
High Ceilings
Kitchen/Family Room Combo
Primary Bedroom Main Floor
Solid Surface Counters
Solid Wood Cabinets
Thermostat
Vaulted Ceiling(s)
Walk-In Closet(s)
Window Treatments
Balcony
Private Mailbox
Rain Gutters
Feature Descriptions
Additional Rooms: Den/Library/Office, Great Room
Appliances: Convection Oven, Dishwasher, Dryer, Electric Water Heater, Microwave, Range, Refrigerator, Washer
Association Amenities: Playground, Tennis Court(s), Trail(s)
Community Features: Playground, Sidewalks, Tennis Court(s)
Days on Site: 1
Directions: Going west on W Sand Lake Rd, go straight onto Granada Blvd, turn right onto S Bay Dr, then turn left onto S Park Pl, the home will be on your right.
Exterior: Block, Stucco
Fencing: Masonry
Fireplace: Primary Bedroom
Fireplace Y/N: Yes
Flood Zone Code: X
Flooring: Carpet, Ceramic Tile
Foundation: Slab
HOA Fee: 800/ Semi-Annually
HOA Y/N: Yes
Home Warranty Y/N: No
Listing Terms: Cash, Conventional, FHA, VA Loan
Lot: Paved
Lot Dimensions: 0.35
Other Equipment: Irrigation Equipment
Other Structures: Cabana
Ownership: Fee Simple
Parking: Circular Driveway, Oversized
Parking Notes: Circular Driveway, Oversized
Pets Allowed: Cats OK, Dogs OK
Pets Restrictions: Verify with HOA
Pool: In Ground, Screen Enclosure
Property Attached Y/N: No
Property Sub-Type: Single Family Residence
Security: Security System, Smoke Detector(s)
Sewer: Public Sewer
Showing Instructions: 24 Hour Notice, Appointment Only, No Lockbox, ShowingTime
Special Sale Provisions: None
Special View Info: Water
Swimming Pool: Yes
Utilities: Cable Available, Sewer Connected, Water Connected
Water: Public
Water Access: Lake - Chain of Lakes
Water Access Y/N: Yes
Windows: Blinds, Shades, Window Treatments
Zoning: P-D
Room Sizes
Kitchen: 17x15
Primary Bathroom: 15x18
Primary Bedroom: 20x17
Bedroom 2: 17x18
Bedroom 3: 16x17
Bedroom 4: 16x17
Bedroom 5: 18x18
Family Room: 23x23
Local Schools
High School: Dr. Phillips High
Middle School: Southwest Middle
Elementary School: Dr. Phillips Elem
Listed By / Shown By
Listed By
Agency Name: SET HOMES REALTY LLC
Agency Contact: 407-690-3314
Shown By
Agency Title: Realty 100
Agency Phone: 954-859-2100

Estimate Your Payment
Estimated Payment
$ 5,150.28 per month $3,727.82 Principal & Interest $933.92 Property Tax $488.54 Homeowner's Insurance
7957 S Park Place | MLS# O6431503
This single family home located at 7957 S Park Place, Orlando, FL 32819 is currently listed for sale with an asking price of $1,675,000. This property was built in 1998 and has 5 bedrooms and 4 full and 1 partial baths with 5200 sq. ft. S Park Place is located in the SOUTH BAY subdivision. Search SOUTH BAY real estate on www.realty100.com today.