
BEDS3
BATHS2 full 1 partial
SQUARE FEET1,700
MLS#O6447479
STATUSActive
PROPERTY TYPEResidential - Single Family
SUBDIVISIONREUNION VILLAGE
Property Description
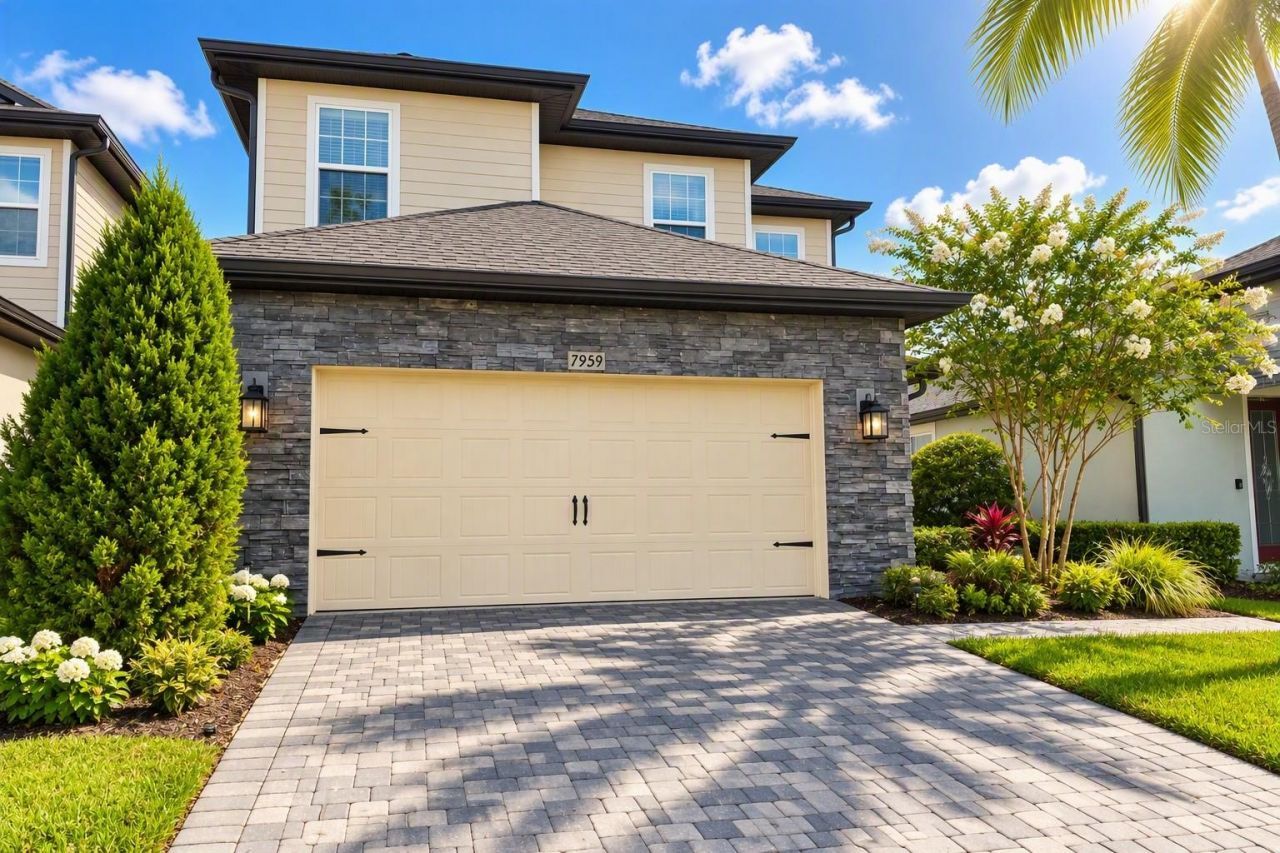
Nothing compares to this exceptional home in Kissimmee! Located in the highly sought-after Reunion Village, this beautifully maintained 3-bedroom, 2.5-bath residence, built in 2021, offers the perfect blend of modern comfort, quality construction, and resort-style living. Step inside to bright, open living spaces, elegant finishes, and a welcoming layout designed for both everyday living and entertaining. Enjoy the feeling of being on vacation every day while being just minutes from Walt Disney World, Orlando's world-class attractions, shopping, dining, and entertainment. Whether you're looking for a primary residence, second home, or investment opportunity, this property offers an outstanding combination of location, lifestyle, and convenience.Opportunities like this in one of Central Florida's most sought-after communities don't come along every day. Come see for yourself why 7959 Delwin Ln stands apart-schedule your private showing today and make this exceptional Kissimmee property your next home or investment!Opportunities like this in one of Central Florida's most sought-after communities don't come along every day. Come see for yourself why 7959 Delwin Ln stands apart! Schedule your private showing today and make this exceptional Kissimmee property your next home or investment!
Property Features
Property Type: Residential - Single Family
Cooling: Central Air
Garage: 2 car attached
Heating: Heat Pump, Natural Gas
Lot Size: 0.09 Acres
Roof Type: Shingle
Stories: 2.0
Taxes: $5,059
Year Built: 2021
Amenities
Ceiling Fans(s)
Open Floorplan
Solid Surface Counters
Thermostat
Tray Ceiling(s)
Walk-In Closet(s)
Lighting
Rain Gutters
Sidewalk
Feature Descriptions
Appliances: Built-In Oven, Cooktop, Dishwasher, Disposal, Microwave, Range Hood, Refrigerator, Tankless Water Heater
Community Features: Street Lights
Directions: From I-4: Take I-4 to Exit 58 toward ChampionsGate/Osceola Polk Line Rd. From I-4 East, turn left onto Osceola Polk Line Rd; from I-4 West, turn right onto Osceola Polk Line Rd. Turn left onto Reunion Village Blvd, then turn left onto Delwin Ln. Continue
Exterior: Block, Stone, Stucco, Vinyl Siding
Flood Zone Code: x
Flooring: Carpet, Vinyl
Foundation: Slab
HOA Fee: 562/ Monthly
HOA Y/N: Yes
Home Warranty Y/N: No
Listing Terms: Cash, Conventional, FHA, VA Loan
Lot Dimensions: 0.09
Other Equipment: Irrigation Equipment
Ownership: Fee Simple
Parking: Driveway, Garage Door Opener
Parking Notes: Driveway, Garage Door Opener
Patio/Porch: Rear Porch
Pets Allowed: Yes
Property Attached Y/N: No
Property Sub-Type: Single Family Residence
Sewer: Public Sewer
Showing Instructions: Appointment Only, See Remarks, ShowingTime
Special Sale Provisions: None
Utilities: Cable Available, Electricity Available, Sewer Available, Water Available
Water: Public
Water Access Y/N: No
Zoning: RESI
Room Sizes
Primary Bedroom: 13x13
Bathroom 2: 10x14
Bathroom 3: 10x11
Kitchen: 13x13
Dining Room: 11x13
Living Room: 19x14
Listed By / Shown By
Listed By
Agency Name: KRESSLER REAL ESTATE
Agency Contact: 407-864-2184
Shown By
Agency Title: Realty 100
Agency Phone: 954-859-2100

Estimate Your Payment
Estimated Payment
$ 1,415.89 per month $879.10 Principal & Interest $421.58 Property Tax $115.21 Homeowner's Insurance
7959 Delwin Lane | MLS# O6447479
This single family home located at 7959 Delwin Lane , Kissimmee, FL 34747 is currently listed for sale with an asking price of $395,000. This property was built in 2021 and has 3 bedrooms and 2 full and 1 partial baths with 1700 sq. ft. Delwin Lane is located in the REUNION VILLAGE subdivision. Search REUNION VILLAGE real estate on www.realty100.com today.