
BEDS3
BATHS3 full
SQUARE FEET2,602
MLS#B26051383
STATUSActive
PROPERTY TYPEResidential - Single Family
SUBDIVISIONHARBOR EAST
Property Description
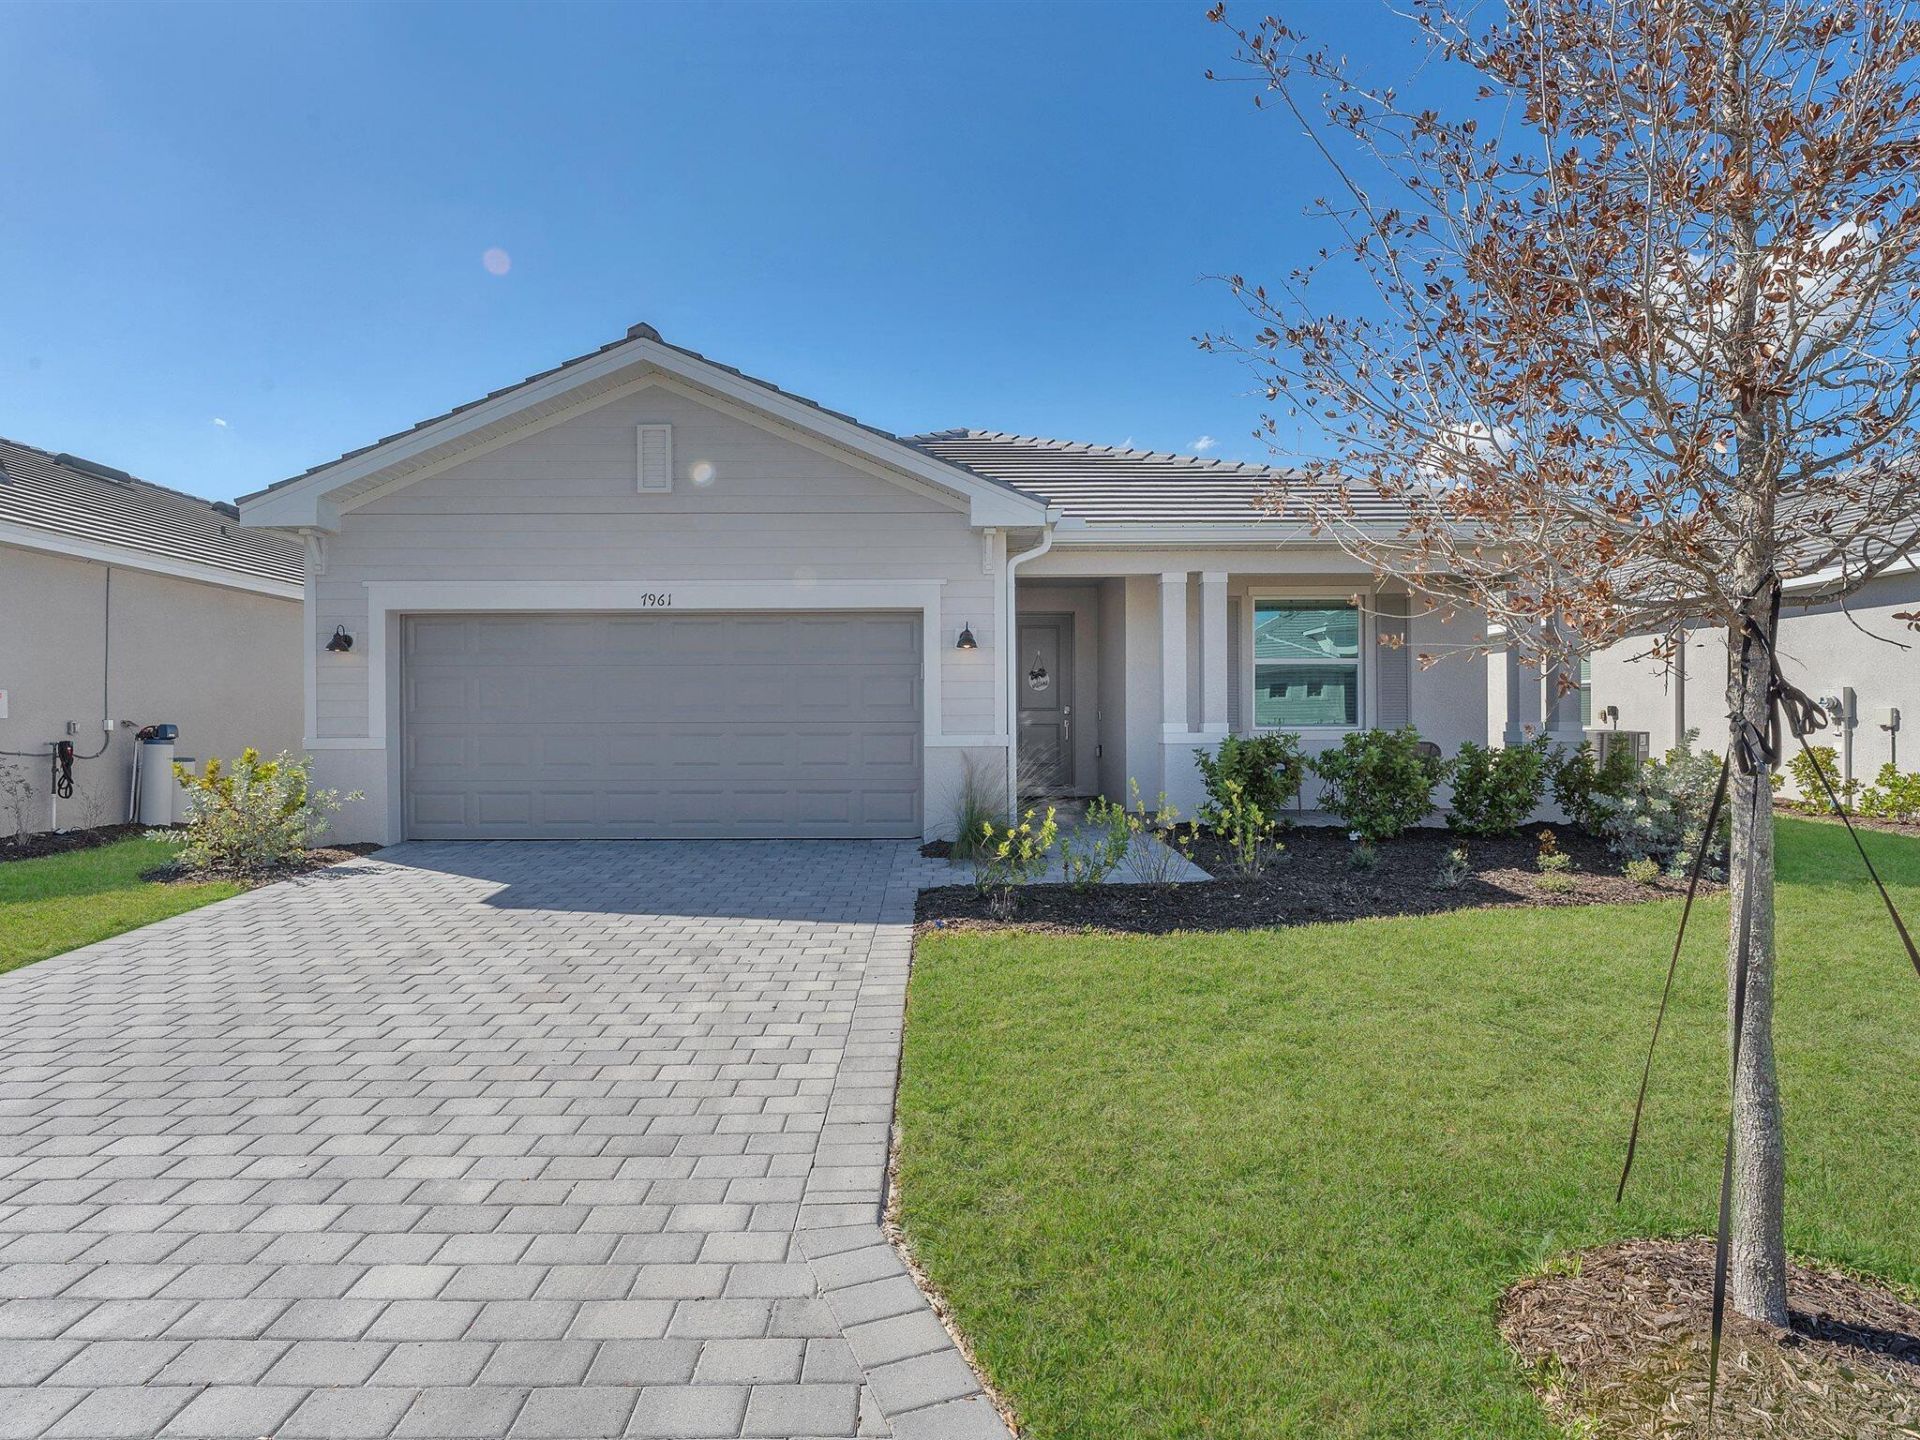
Move in ready 2024 built Lennar Venice model with no CDD fees and remaining builder warranty, located in a gated Port Charlotte community with beautiful lake views. Enjoy the benefits of newer construction without waiting to build or dealing with construction delays and rising costs. This modern single story home features a bright, open concept layout with the kitchen, dining, and living areas flowing seamlessly together. The kitchen offers contemporary finishes and opens directly to the main living space, making it ideal for both everyday living and entertaining. Sliding glass doors lead to a screened lanai overlooking the lake, creating a peaceful space to relax and enjoy Florida living. The primary suite includes a walk in closet and private en suite bath. Additional bedrooms provide flexible space for guests, family, or a home office. The home also features a two car garage and an efficient, functional layout. Located in one of Southwest Florida's fastest growing areas, Port Charlotte is known for its boating, fishing, golf courses, access to Charlotte Harbor and the Gulf of Mexico, and relaxed lifestyle. Convenient to shopping, dining, medical facilities, and outdoor recreation. Nearly new construction. No CDD. Under warranty. Lake views. Move in ready.
Property Features
Property Type: Residential - Single Family
Cooling: Central Air
Garage: 2 car attached
Heating: Central
Home Style: Ranch
Lot Size: 0.16 Acres
Roof Type: Tile
Stories: 1.0
Taxes: $814
Year Built: 2025
Amenities
Kitchen Island
Feature Descriptions
Accessibility: Visitable
Appliances: Dryer, Dishwasher, Electric Range, Ice Maker, Microwave, Refrigerator, Washer, Range
Association Amenities: Other
Association Fee Includes: Sewer
Days on Site: 1
Exterior: Stucco
Fencing: Other
Flooring: Tile, Wood
HOA Fee: $276/ Monthly
Laundry: Inside, Laundry Room
Parcel#: 412110400081
Parking: Driveway, Garage Door Opener, Garage, Attached Garage, Attached
Parking Notes: Driveway, Garage Door Opener, Garage, Attached Garage
Pets Allowed: Yes, Pet Restrictions Possible
Restrictions: No Restrictions
Security: Smoke Detector(s)
Sewer: Public Sewer
Special View Info: Water, Pond
SQFT Living: 1855
Structure Type: House
Total Rooms: 6
Utilities: Cable Available, Electricity Available, Sewer Available, Water Available
Utilities: Cable Available, Electricity Available, Sewer Available, Water Available
Water: Public
Waterfront Features: Pond
Windows: Blinds
Room Sizes
Kitchen: 18.3 X 10.4 Level Main
Living Room: 17.1 X 18.5 Level Main
Primary Bedroom: 14.7 X 16.7 Level Main
Bedroom 2: 11.11 X 10 Level Main
Bedroom 3: 9.1 X 12.7 Level Main
Garage Apartment: 19.89 X 19.5 Level Main
Listed By / Shown By
Listed By
Agency Name: Keller Williams Realty Consultants
Agency Phone: 954-688-5400
Shown By
Agency Title: Realty 100
Agency Phone: 954-859-2100

Estimate Your Payment
Estimated Payment
$ 848.18 per month $689.93 Principal & Interest $67.83 Property Tax $90.42 Homeowner's Insurance
7961 Lakes Edge Lane | MLS# B26051383
This single family home located at 7961 Lakes Edge Lane, Port Charlotte, FL 33981 is currently listed for sale with an asking price of $310,000. This property was built in 2025 and has 3 bedrooms and 3 full baths with 2602 sq. ft. Lakes Edge Lane is located in the HARBOR EAST subdivision. Search HARBOR EAST real estate on www.realty100.com today.