
BEDS2
BATHS2 full
SQUARE FEET1,510
MLS#B26080269
STATUSActive
PROPERTY TYPEResidential - Mobile Home
SUBDIVISIONRIDGEWAY
Property Description
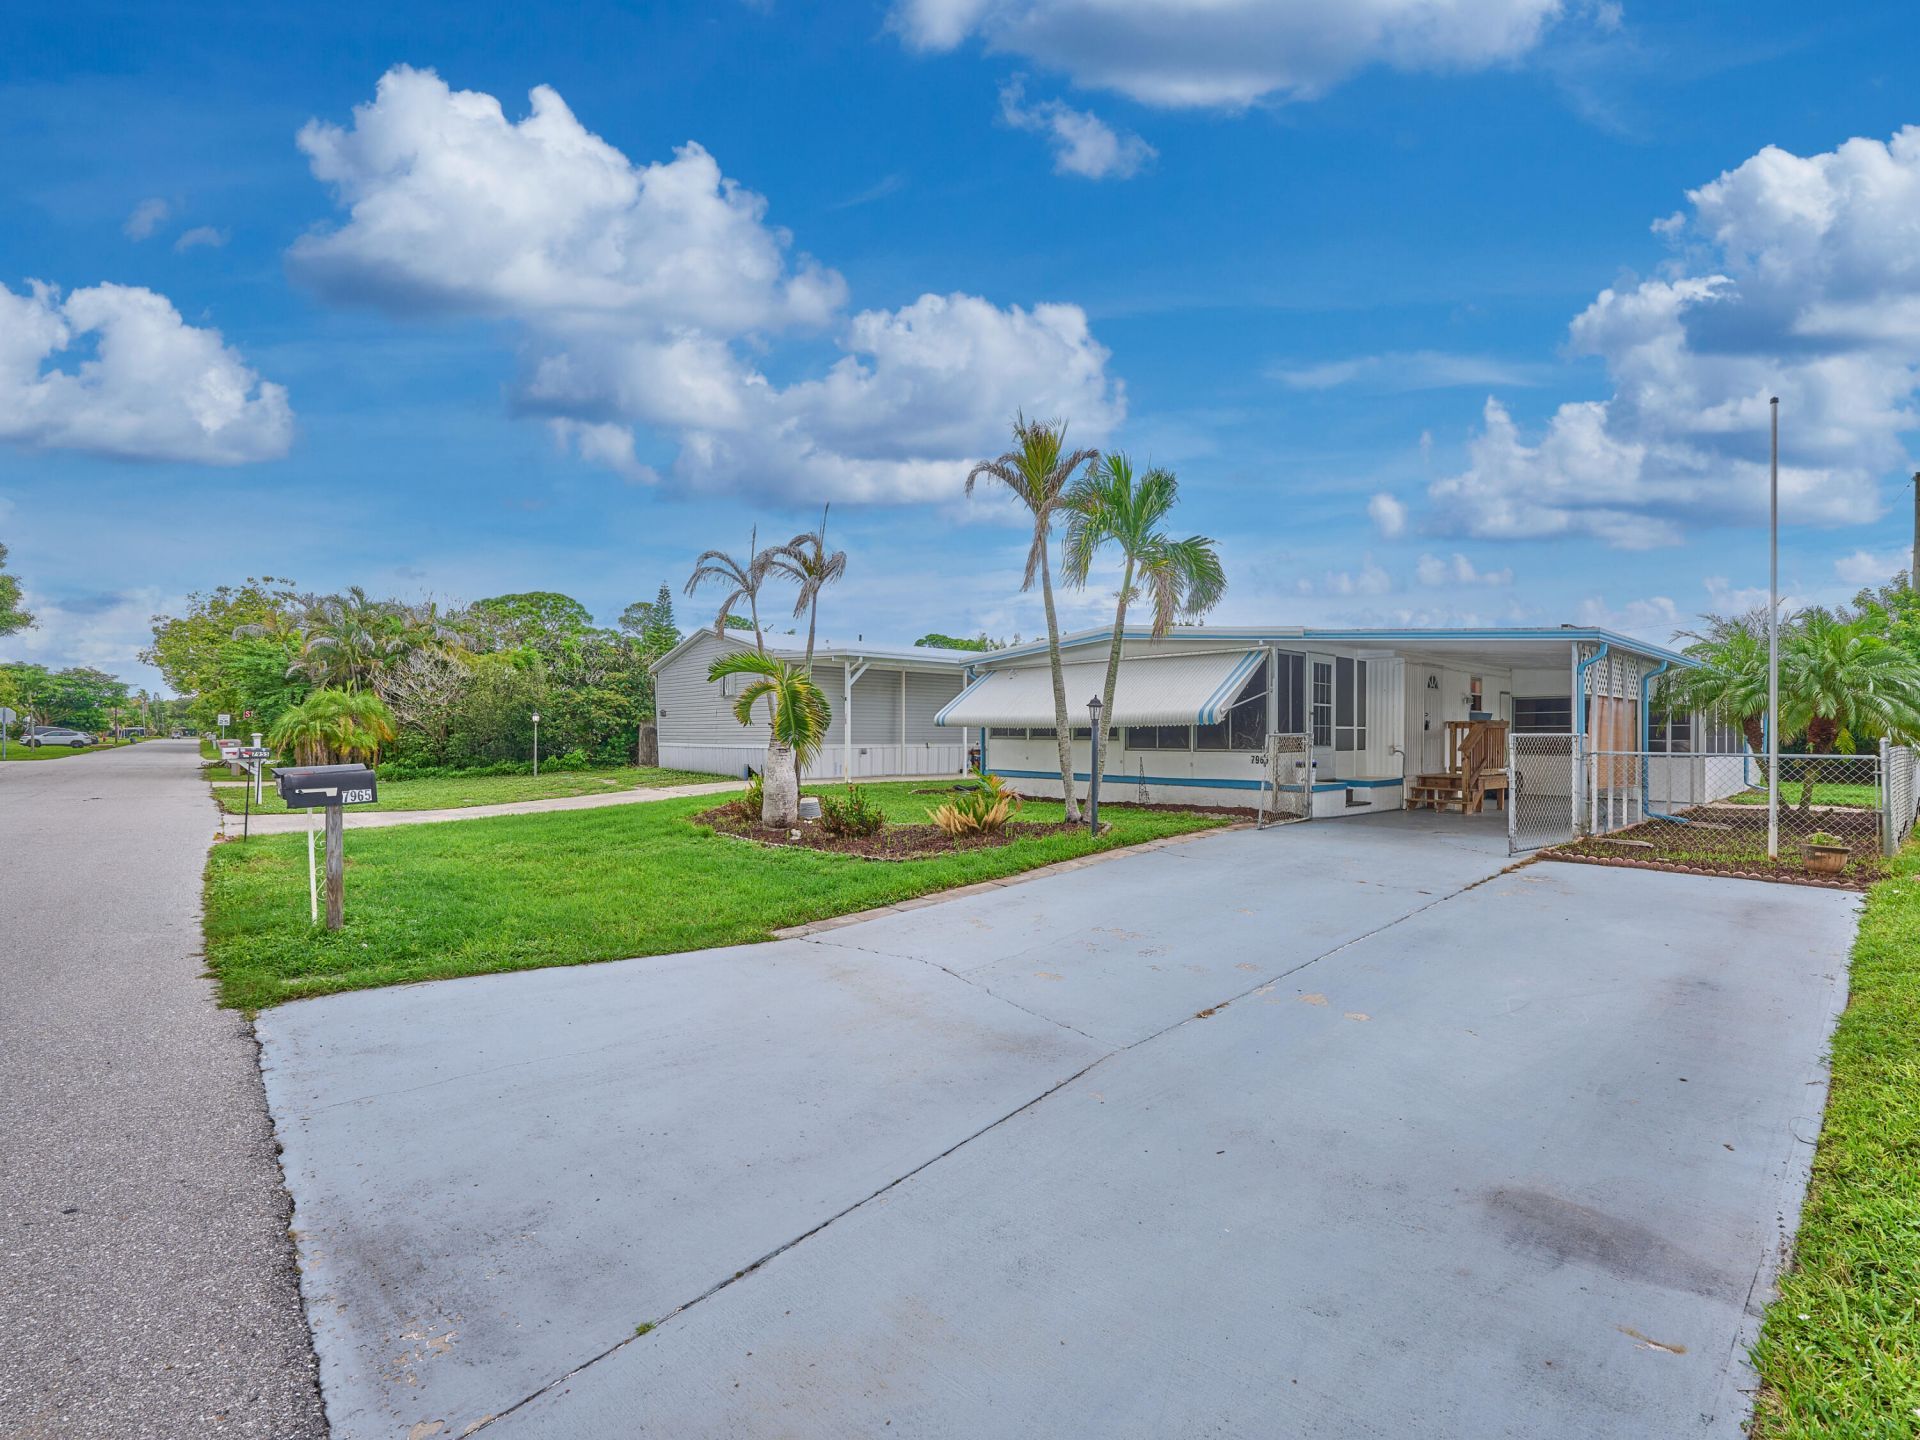
Beautifully UPDATED DOUBLEWIDE in Ridgeway, all ages, manuf home community in Hobe Sound. 2 Bedrms/2 Baths + front FL room under A/C & screen room w vinyl windows on the side. NEW AMS Aluminum roof in 2021 w lifetime warranty, New A/C + ducts 2017, New Luxury Vinyl flooring in LR, Kitchen, hallway & guest room 9/2026, New Kitchen 2017, new guest bath 2018, A/C added to front FL rm & new floor 2015. Well fed sprinkler system redone 2026. Quiet Dishwasher new 2025. The New Kitchen is open to the living & dining areas w a slider out to the front FL room. The Primary Bedrm is large w ensuite updated full bath w step in shower & New windows. 2nd Bedrm has updated bath on the hall. The large Shed has washer/dryer & storage. FULLY FENCED! EXTRA PARKING FOR BOAT/RV! NO HOA, OWN THE LAND!
Property Features
Property Type: Residential - Mobile Home
Cooling: Central Air
Heating: Central
Home Style: Ranch
Lot Size: 0.11 Acres
Roof Type: Metal
Stories: 1.0
Taxes: $2,726
Year Built: 1973
Amenities
Pantry
Feature Descriptions
Appliances: Electric Water Heater, Dryer, Disposal, Dishwasher, Electric Range, Microwave, Refrigerator, Water Heater, Washer
Carport Spaces: 1
Days on Site: 5
Exterior: Modular
Flooring: Laminate, Vinyl
Furnished: Unfurnished
Laundry: Washer Hookup, Laundry Tub
Lot Dimensions: 50x100
Parcel#: 343842050016000907
Parking: Attached Carport, Concrete, RV Access/Parking, Carport, Boat Access/Parking
Parking Notes: Attached Carport, Concrete, RV Access/Parking, Carpor
Patio/Porch: Patio - Covered, Porch - Screened, Patio, Porch
Pets Allowed: Yes, No Restrictions
Restrictions: No Restrictions
Sewer: Public Sewer
Special View Info: Garden
Sprinkler: Auto Sprinkler
SQFT Living: 1260
Total Rooms: 7
Utilities: Cable Available, Sewer Available, Water Available
Utilities: Cable Available, Sewer Available, Water Available
Water: Public
Waterfront Features: None
Room Sizes
Living Room: 14.1 X 18.5 Level Main
Kitchen: 8.19 X 14 Level Main
Primary Bedroom: 11.5 X 12 Level Main
Bedroom 2: 11 X 11.1 Level Main
Florida Room: 9.9 X 20.1 Level Main
Utility Room: 9.69 X 10.5 Level Main
Local Schools
High School: South Fork
Middle School: Murray
Elementary School: SeaWind
Listed By / Shown By
Listed By
Agency Name: RE/MAX Masterpiece Realty
Agency Phone: 772-340-2700
Shown By
Agency Title: Realty 100
Agency Phone: 954-859-2100

Estimate Your Payment
Estimated Payment
$ 793.54 per month $500.75 Principal & Interest $227.17 Property Tax $65.63 Homeowner's Insurance
7965 SE Wren Avenue | MLS# B26080269
This single family home located at 7965 SE Wren Avenue, Hobe Sound, FL 33455 is currently listed for sale with an asking price of $225,000. This property was built in 1973 and has 2 bedrooms and 2 full baths with 1510 sq. ft. SE Wren Avenue is located in the RIDGEWAY subdivision. Search RIDGEWAY real estate on www.realty100.com today.