
BEDS4
BATHS3 full 1 partial
SQUARE FEET4,164
MLS#B26056316
STATUSActive
PROPERTY TYPEResidential - Single Family
SUBDIVISIONARDEN PUD POD E SOUTH
Property Description
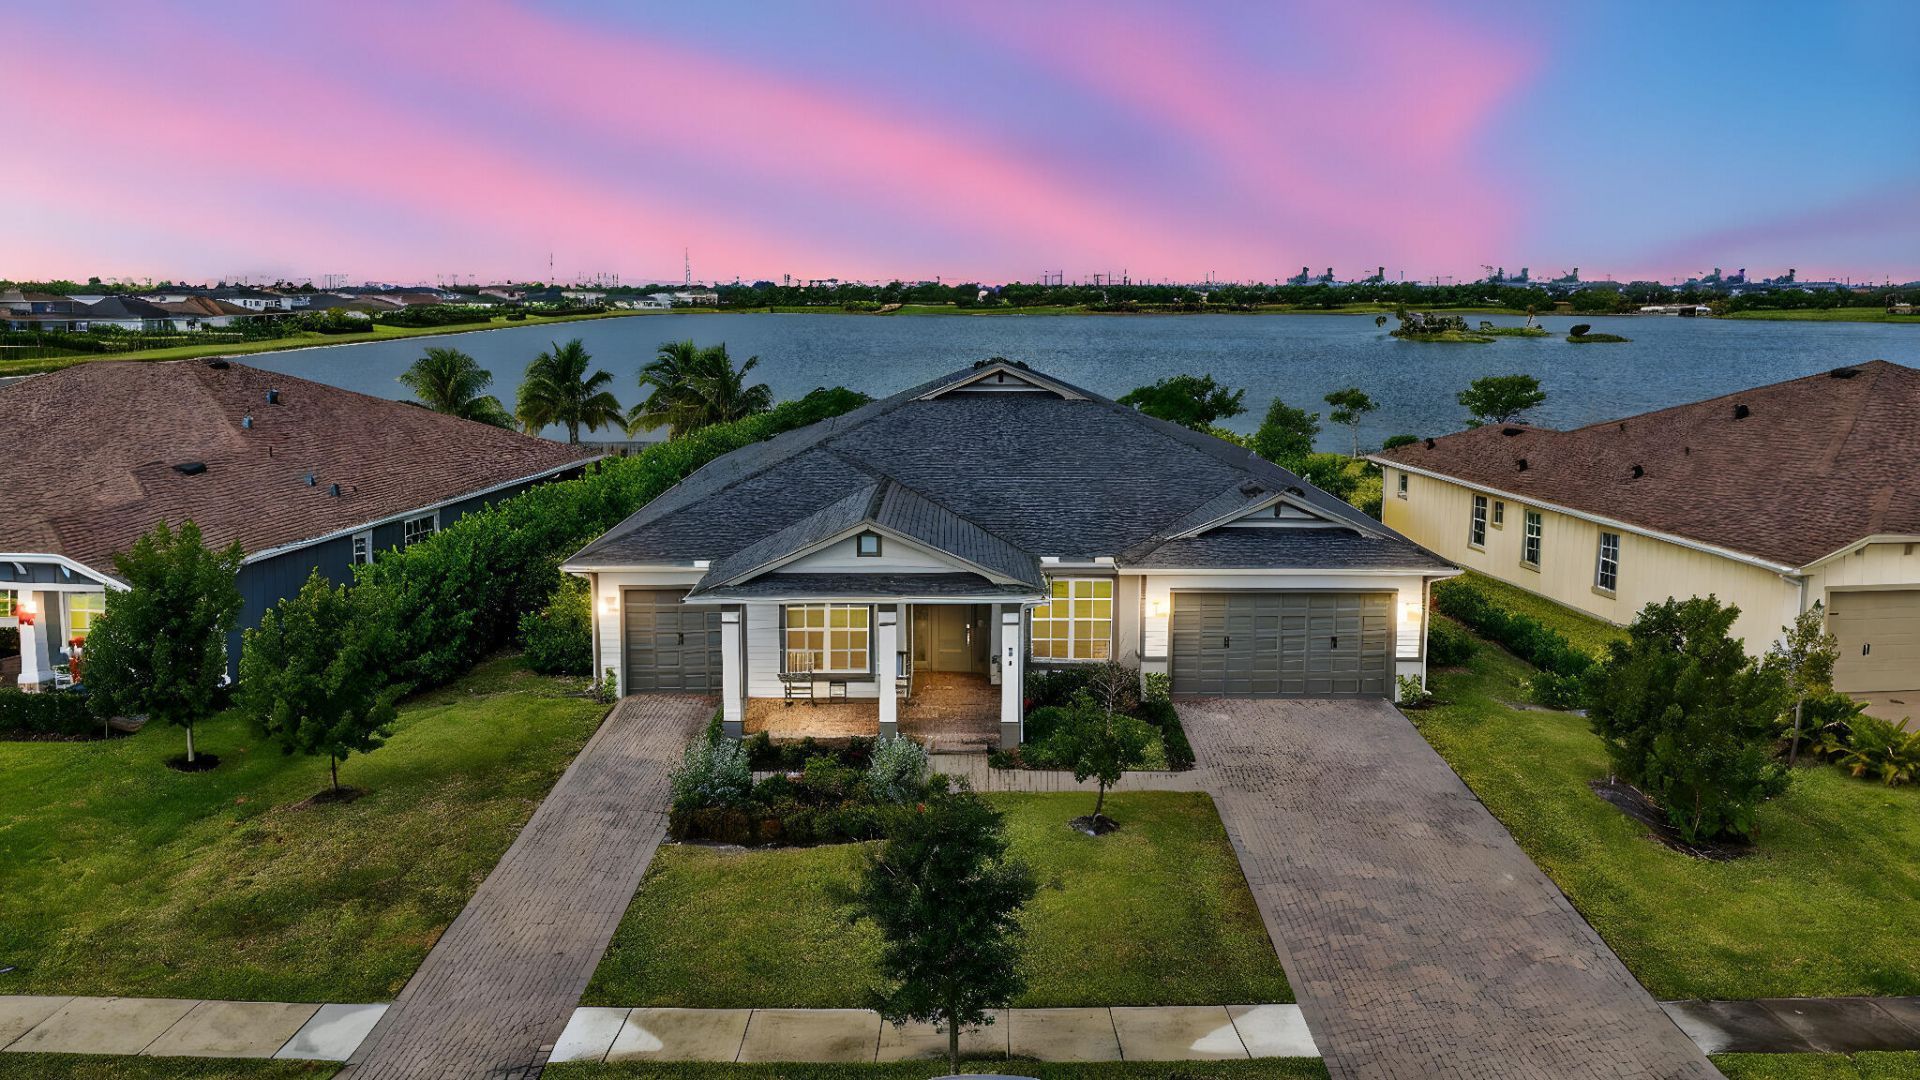
STUNNING LAKEFRONT LUXURY RETREAT ON OVERSIZED LOT ON MILLIONNAIRE'S ROW! Breathtaking sunset views from this 2022-built, one-story estate featuring 4 bd & den, 3.5 baths, and a 3-car garage in a premier gated community. Oversized fenced lakefront lot with water access, privacy hedges, and room for a pool. Modern design with impact windows/doors and open split floor plan. Chef's kitchen with gas range, large island, and stainless appliances. Owner's suite with peaceful lake views and spa-inspired bath. Experience the Arden Lifestyle with 24/7 security, resort-style amenities, and an on-site elementary school accessible by golf cart. Conveniently located near Wellington polo and equestrian venues, Palm Beach International Airport, Downtown West Palm Beach and Atlantic beaches.
Property Features
Property Type: Residential - Single Family
Cooling: Central Air, Electric
Fenced: Yes
Garage: 3 car attached
Heating: Central, Electric
Home Style: Colonial
Lot Size: 0.45 Acres
Roof Type: Spanish Tile, Wood Truss/Rafter
Stories: 1.0
Taxes: $12,840
Year Built: 2022
Amenities
Built-in Features
Kitchen Island
Pantry
Walk-In Closet(s)
Bedroom Layout - Split
Closet Cabinetry
Feature Descriptions
Appliances: Gas Water Heater, Dryer, Disposal, Dishwasher, Gas Range, Ice Maker, Microwave, Oven, Refrigerator, Water Heater, Washer
Association Amenities: Boating, Clubhouse, Fitness Center, Game Room, Jogging Path, Management, Picnic Area, Pool, Spa/Hot Tub, Tennis Court(s), Trail(s), Manager On Site, Cafe/Restaurant
Association Fee Includes: Security, Common Areas, Common Real Estate Tax
Exterior: Block, Concrete, CBS
Fencing: Fenced
Flooring: Ceramic Tile, Tile
Furnished: Unfurnished
HOA Fee: $308/ Monthly
Hot Tub: Yes
Laundry: Laundry Closet, Inside, Washer Hookup, Laundry Tub
Lot: Irregular Lot, Room for Pool, Sidewalks
Lot: Irregular Lot, Room for Pool, Sidewalks
Lot Dimensions: 0.45 acres
Parcel#: 00404333020001470
Parking: Assigned, Garage Door Opener, On Street, Garage, Attached Garage
Parking Notes: Assigned, Garage Door Opener, On Street, Garage, Attac
Patio/Porch: Patio - Open, Porch - Open, Patio, Porch
Pets Allowed: Yes, Cats OK, Dogs OK, Number Limit, Pet Restrictions Possible
Restrictions: Parking - No Commercial Vehicles, Parking - No RV, Lease Restrictions
Security: Fire Alarm, Gated with Guard, Security Guard, Key Card Entry, Smoke Detector(s)
Sewer: Public Sewer
Special View Info: Garden, Lake
Sprinkler: Auto Sprinkler
SQFT Living: 3001
Structure Type: House
Total Rooms: 17
Utilities: Cable Available, Natural Gas Available, Sewer Available, Water Available
Utilities: Cable Available, Natural Gas Available, Sewer Available, Water Available
Water: Public
Water Frontage: 60
Waterfront Features: Lake Access, Lake Front
Windows: Blinds
Room Sizes
Living Room: 244 X 139 Level First
Kitchen: 193 X 1411 Level First
Primary Bedroom: 1910 X 139 Level First
Other: 21 X 11 Level First
Other: 22 X 19 Level First
Other: 148 X 139 Level First
Other: 75 X 10 Level First
Other: 112 X 98 Level First
Dining Room: 148 X 101 Level First
Family Room: 145 X 104 Level First
Bedroom 2: 156 X 1211 Level First
Bedroom 3: 12 X 143 Level First
Bedroom 4: 115 X 157 Level First
Local Schools
High School: Wellington
Middle School: Wellington Landings
Elementary School: Binks Forest
Listed By / Shown By
Listed By
Agency Name: RE/MAX Prestige Realty/Wellington
Agency Phone: 561-798-8080
Shown By
Agency Title: Realty 100
Agency Phone: 954-859-2100

Estimate Your Payment
Estimated Payment
$ 3,763.44 per month $2,381.36 Principal & Interest $1,070.00 Property Tax $312.08 Homeowner's Insurance
799 Hookline Circle | MLS# B26056316
This single family home located at 799 Hookline Circle, Loxahatchee, FL 33470 is currently listed for sale with an asking price of $1,070,000. This property was built in 2022 and has 4 bedrooms and 3 full and 1 partial baths with 4164 sq. ft. Hookline Circle is located in the ARDEN PUD POD E SOUTH subdivision. Search ARDEN PUD POD E SOUTH real estate on www.realty100.com today.