
BEDS4
BATHS2 full
SQUARE FEET1,873
MLS#FC320220
STATUSActive
PROPERTY TYPEResidential - Single Family
SUBDIVISIONPALM COAST
Property Description
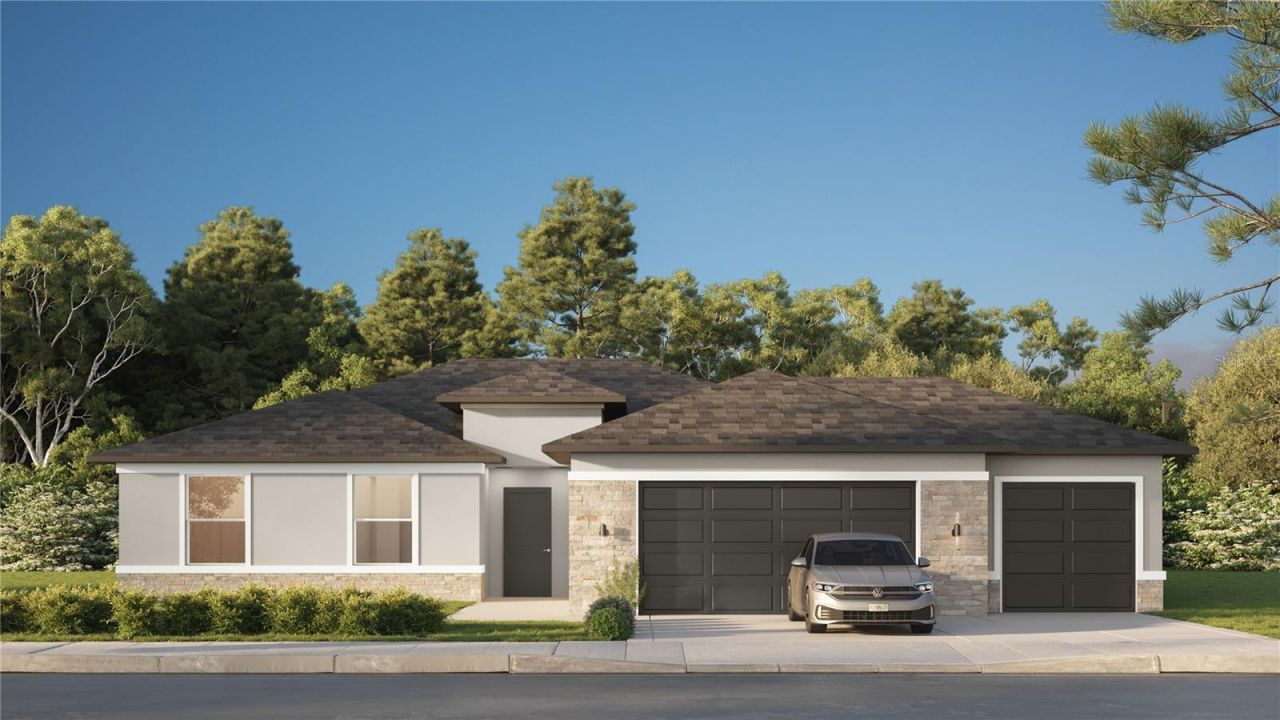
Virtually Staged. Under Construction. Ask about our builder incentive of up to $20,000 flex cash. Once you walk past the stone front facade and see the soaring 9+ foot ceilings and the extra-large (8 foot) slider you won't want to leave! The beautiful kitchen is a cook's dream. Quartz counters atop solid wood cabinets with soft closed doors with elegant hardware. A center island completes this dream room. You won't believe the huge pantry and laundry areas tucked away and out of sight. The Primary bedroom is spacious and has a top tier bathroom with a tiled walk-in shower, dual sinks and a massive walk-in closet and separate toilet room. There are 3 more spacious bedrooms. The entire family can comfortably spread out in the expansive great room. There is solid surface flooring throughout the home for easy cleaning. Upgraded raised height vanities and toilets in all bathrooms. Extra-large covered lanai for enjoying the Florida weather. Don't miss out on this incredible opportunity to own this beautiful home. Come visit us at our model home at 159 Bird of Paradise Drive, Palm Coast FL 32137.
Property Features
Property Type: Residential - Single Family
Cooling: Central Air
Garage: 3 car attached
Heating: Electric
Lot Size: 0.23 Acres
Roof Type: Shingle
Stories: 1.0
Taxes: $519
Year Built: 2026
Amenities
Eat-in Kitchen
High Ceilings
Open Floorplan
Primary Bedroom Main Floor
Solid Surface Counters
Solid Wood Cabinets
Split Bedroom
Walk-In Closet(s)
Lighting
Feature Descriptions
Appliances: Dishwasher, Disposal, Electric Water Heater, Freezer, Ice Maker, Microwave, Range, Refrigerator
Builder: ESTELA LIVING
Days on Site: 1
Directions: Driving directions from the model at 159 Bird of Paradise:159 Bird of Paradise DrPalm Coast, FL 32137*Head toward Birchwood Dr*Turn left onto Matanzas Woods Pkwy*At the traffic circle, take the 3rd exit onto US-1 S*Turn left onto Whiteview Pkwy*Turn right
Exterior: Block, Concrete, Stone, Stucco
Flood Zone Code: X
Flooring: Ceramic Tile, Luxury Vinyl
Foundation: Block
Garage Dimensions: 21X33
Home Warranty Y/N: No
Lot: Landscaped
Lot Dimensions: 0.23
Model: HERON X 3 CAR
Ownership: Fee Simple
Parking: Driveway, Garage Door Opener
Parking Notes: Driveway, Garage Door Opener
Patio/Porch: Covered, Rear Porch
Pets Allowed: Cats OK, Dogs OK
Property Attached Y/N: No
Property Sub-Type: Single Family Residence
Security: Smoke Detector(s)
Sewer: Public Sewer
Showing Instructions: Call Listing Agent
Special Sale Provisions: None
Utilities: BB/HS Internet Available, Cable Available, Electricity Connected, Phone Available, Public, Sewer Connected, Water Connected
Water: Public
Water Access Y/N: No
Windows: Double Pane Windows, Low-Emissivity Windows
Zoning: RESI
Room Sizes
Kitchen: 10x18
Living Room: 15x20
Dining Room: 12x8
Primary Bedroom: 13x15
Primary Bathroom: 9x12
Bedroom 2: 11x12
Bedroom 3: 12x12
Bedroom 4: 10x12
Balcony/Porch/Lanai: 25x8
Listed By / Shown By
Listed By
Agency Name: ESTELA REALTY LLC
Agency Contact: 305-522-9856
Shown By
Agency Title: Realty 100
Agency Phone: 954-859-2100

Estimate Your Payment
Estimated Payment
$ 1,067.26 per month $905.36 Principal & Interest $43.25 Property Tax $118.65 Homeowner's Insurance
8 Rolling Sands Drive | MLS# FC320220
This single family home located at 8 Rolling Sands Drive , Palm Coast, FL 32164 is currently listed for sale with an asking price of $406,799. This property was built in 2026 and has 4 bedrooms and 2 full baths with 1873 sq. ft. Rolling Sands Drive is located in the PALM COAST subdivision. Search PALM COAST real estate on www.realty100.com today.