
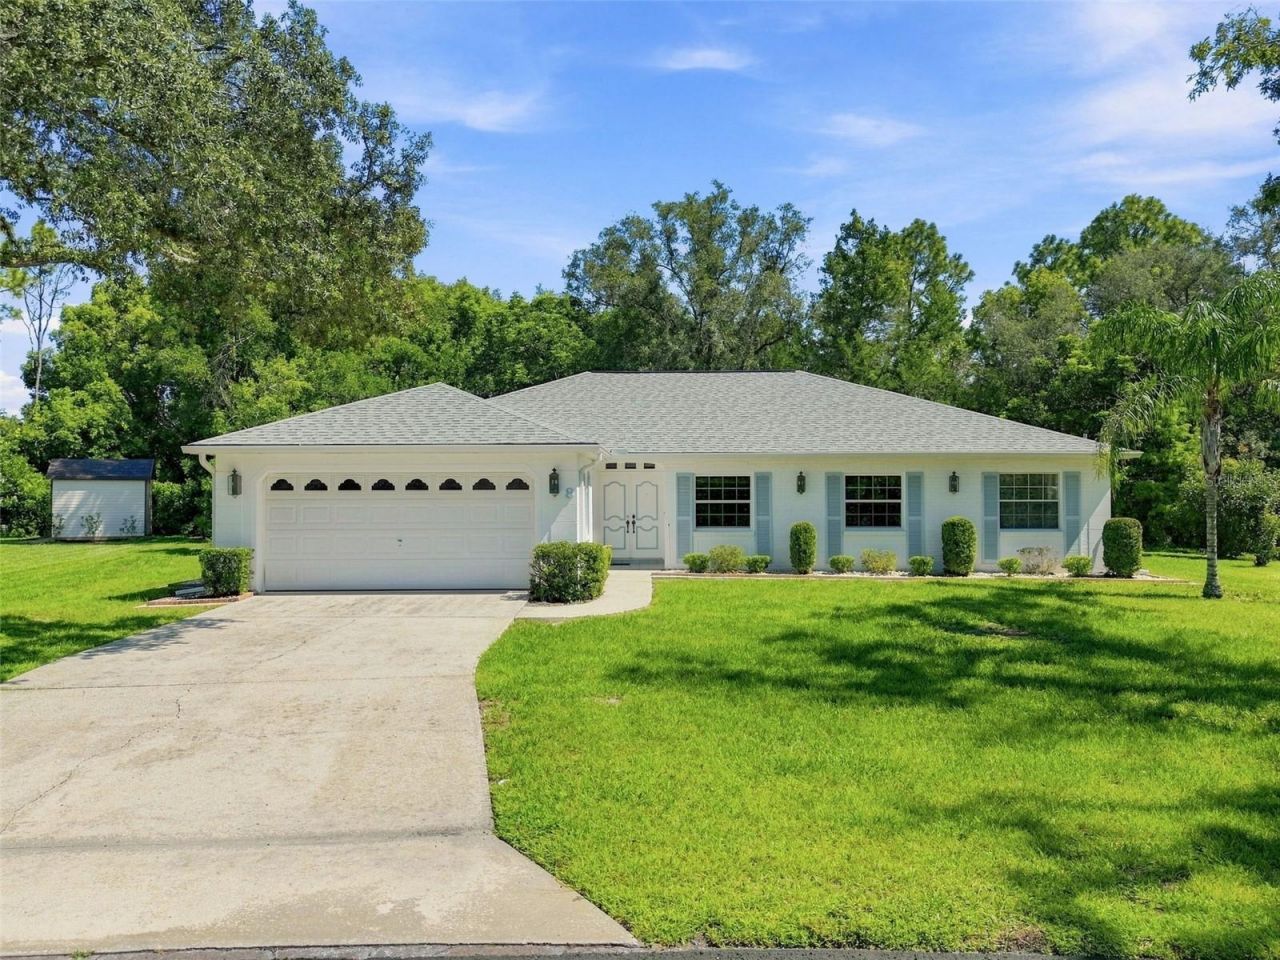
BEDS3
BATHS2 full
SQUARE FEET1,954
MLS#TB8545418
STATUSActive
PROPERTY TYPEResidential - Single Family
SUBDIVISIONSUGARMILL WOODS CYPRESS VILLAGE
Property Description
Virtually Staged. This well-maintained home is located in the beautiful community of Sugarmill Woods. This spacious home features 3 beds, 2 baths with over 1,900 sq ft of living space. Built in 1983, this ranch style home has many improvements including a New Roof (2025), New Sprinkler System, Gutters on 3/4 of the home, Fresh interior Paint, plus much more! The 3 sets of sliding glass doors in the family/living/dining room that will lead you out to your oversized screened in lanai which makes this home perfect for entertaining. Enjoy the lush, landscaped backyard that backs up to a wooded conservation lot (no rear neighbors). The spacious 2-car garage offers ample parking and is located right off the laundry room. Great cul-de-sac location on a quiet street with low HOA dues. No CDD and No Flood Insurance required. Sugarmill Woods is conveniently located close to all major highways, top rated schools, hospitals and minutes away from restaurants on the water. Schedule your private showing today!
Property Features
Property Type: Residential - Single Family
Cooling: Central Air
Garage: 2 car attached
Heating: Central
Lot Size: 0.28 Acres
Roof Type: Shingle
Stories: 1.0
Taxes: $3,327
Year Built: 1983
Amenities
Built-in Features
Cathedral Ceiling(s)
Kitchen/Family Room Combo
Living Room/Dining Room Combo
Open Floorplan
Primary Bedroom Main Floor
Split Bedroom
Thermostat
Private Mailbox
Rain Gutters
Feature Descriptions
Appliances: Dishwasher, Range, Refrigerator
Association Amenities: Fitness Center, Golf Course, Pool, Recreation Facilities, Tennis Court(s)
Community Features: Restaurant
Directions: Take 589 N to 98 W, turn right onto W Oak Park Blvd, left onto Gatewood Dr, Right onto Pine St, left onto Sandpine Ct W and home will be on your right
Exterior: Stucco
Flood Zone Code: X
Flooring: Carpet, Ceramic Tile
Foundation: Slab
Garage Dimensions: 20x20
HOA Fee: 155/ Annually
HOA Y/N: Yes
Home Warranty Y/N: No
Listing Terms: Cash, Conventional, FHA, VA Loan
Lot: Cul-De-Sac
Lot Dimensions: 0.28
Other Equipment: Irrigation Equipment
Ownership: Fee Simple
Patio/Porch: Covered, Enclosed, Front Porch, Patio
Pets Allowed: Yes
Pets Restrictions: Contract HOA for all rules and regulations
Property Attached Y/N: No
Property Sub-Type: Single Family Residence
Sewer: Public Sewer
Showing Instructions: Appointment Only, Lock Box Coded, See Remarks, ShowingTime
Special Sale Provisions: None
Utilities: Cable Available, Electricity Connected, Sewer Connected, Water Connected
Water: Public
Water Access Y/N: No
Zoning: PDR
Listed By / Shown By
Listed By
Agency Name: SELLSTATE INTEGRITY REALTY
Agency Contact: 813-310-7759
Shown By
Agency Title: Realty 100
Agency Phone: 954-859-2100

Estimate Your Payment
Estimated Payment
$ 906.56 per month $556.39 Principal & Interest $277.25 Property Tax $72.92 Homeowner's Insurance
8 Sandpine Court W | MLS# TB8545418
This single family home located at 8 Sandpine Court W, Homosassa, FL 34446 is currently listed for sale with an asking price of $250,000. This property was built in 1983 and has 3 bedrooms and 2 full baths with 1954 sq. ft. Sandpine Court W is located in the SUGARMILL WOODS CYPRESS VILLAGE subdivision. Search SUGARMILL WOODS CYPRESS VILLAGE real estate on www.realty100.com today.