
BEDS3
BATHS2 full
SQUARE FEET1,225
MLS#GC541847
STATUSActive
PROPERTY TYPEResidential - Single Family
SUBDIVISIONSILVER SPGS SHORES
Property Description
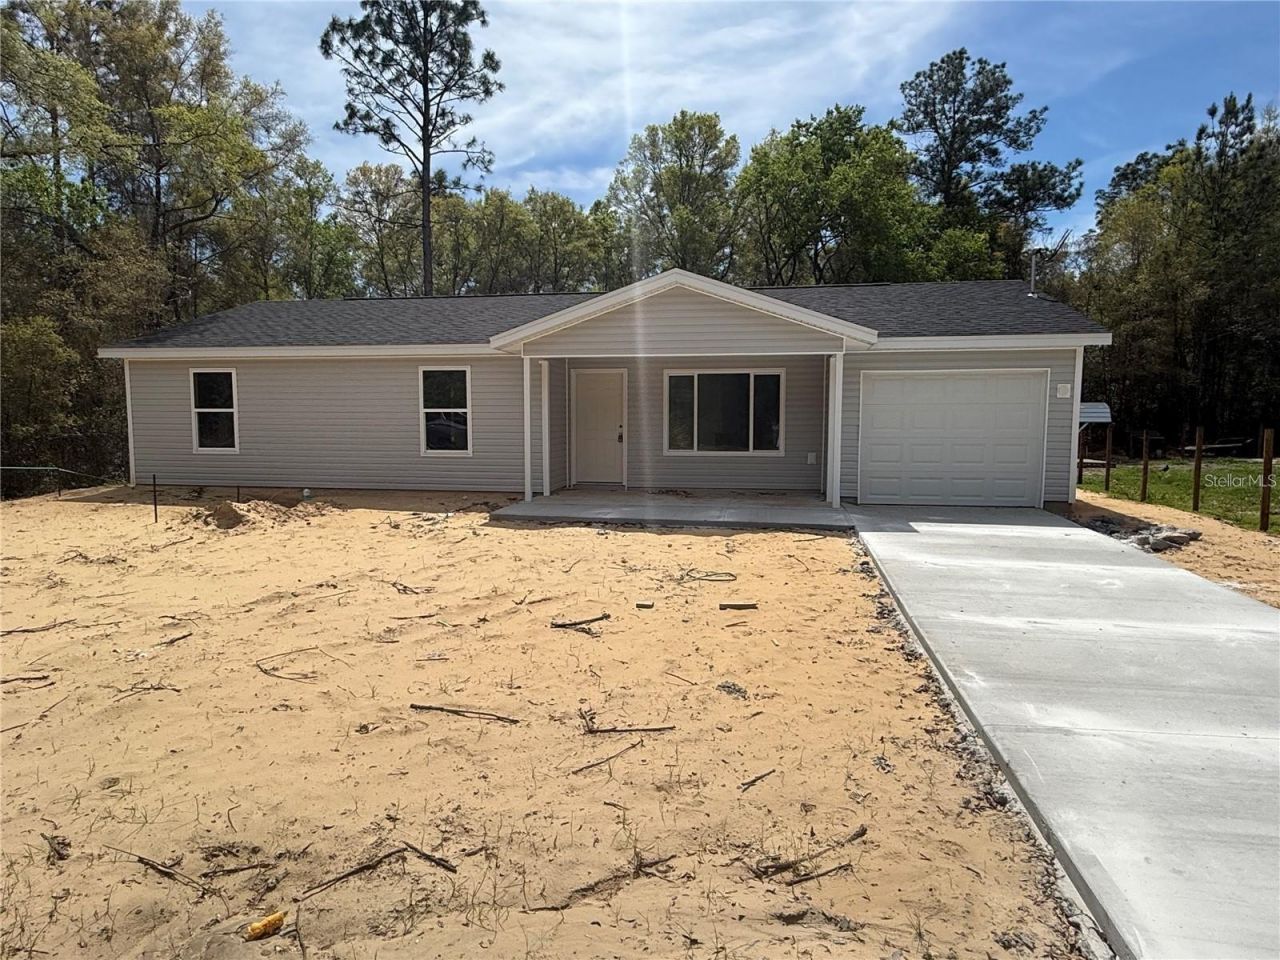
Under Construction. Stunning new home by Shamrock Construction. The Elainia floor plan comes with vaulted ceilings, a large kitchen with seating, and an open and roomy floor plan. There are granite countertops in the kitchens and baths, wood cabinets that are soft close, and too many updates to list. This 3 bedroom 2 bathroom home has an open floor plan and a good sized laundry room. The kitchen is open to the family room with a large breakfast bar. The kitchen has stainless steel appliances with a refrigerator. The home includes ceiling fans throughout, upgraded lighting, full landscape package with sodd on the entire lot. Best Part THERE IS NO HOA. Come tour this well priced new home today.Builder includes a 1 year full builder warranty and a 10 year structural warranty.
Property Features
Property Type: Residential - Single Family
Cooling: Central Air
Garage: 1 car attached
Heating: Electric
Lot Size: 0.23 Acres
Roof Type: Shingle
Stories: 1.0
Taxes: $136
Year Built: 2025
Amenities
Eat-in Kitchen
Living Room/Dining Room Combo
Open Floorplan
Primary Bedroom Main Floor
Solid Wood Cabinets
Stone Counters
Thermostat
Walk-In Closet(s)
Private Mailbox
Sliding Doors
Feature Descriptions
Appliances: Dishwasher, Microwave, Range, Refrigerator
Builder: Shamrock Construction
Days on Site: 1
Directions: From the intersection of SE Maricamp Rd. and SE 114th St. Rd., head southeast(turn left) onto 114th St. Rd., then turn left onto Hwy 464 C, then right onto SE 133th St. Rd., then left onto 160th Ct. Rd., then right onto Sequoia Dr. Course
Exterior: Vinyl Siding, Frame
Flood Zone Code: X
Flooring: Ceramic Tile, Vinyl
Foundation: Slab
Home Warranty Y/N: No
Listing Terms: Cash, Conventional, FHA, USDA Loan, VA Loan
Lot: Paved
Lot Dimensions: 0.23
Model: Elaina
Number of Septics: 1
Number of Wells: 1
Ownership: Fee Simple
Property Attached Y/N: No
Property Sub-Type: Single Family Residence
Sewer: Private Sewer, Septic Tank
Showing Instructions: Call Listing Agent, Lock Box Coded
Special Sale Provisions: None
Utilities: Public
Water: Private, Well
Water Access Y/N: No
Zoning: R
Room Sizes
Kitchen: 12x8
Primary Bedroom: 15.1x11.1
Living Room: 15.6x13.6
Bedroom 2: 12.1x11.2
Bedroom 3: 12.1x11.2
Listed By / Shown By
Listed By
Agency Name: THURMOND REALTY LLC
Agency Contact: 352-240-6966
Shown By
Agency Title: Realty 100
Agency Phone: 954-859-2100

Estimate Your Payment
Estimated Payment
$ 615.22 per month $533.91 Principal & Interest $11.33 Property Tax $69.97 Homeowner's Insurance
8 Sequoia Dr. Course | MLS# GC541847
This single family home located at 8 Sequoia Dr. Course , Ocklawaha, FL 32179 is currently listed for sale with an asking price of $239,900. This property was built in 2025 and has 3 bedrooms and 2 full baths with 1225 sq. ft. Sequoia Dr. Course is located in the SILVER SPGS SHORES subdivision. Search SILVER SPGS SHORES real estate on www.realty100.com today.