
BEDS3
BATHS2 full
SQUARE FEET1,579
MLS#B26055728
STATUSActive
PROPERTY TYPEResidential - Single Family
SUBDIVISIONPINEHURST REV PL OF PORTIONS
Property Description
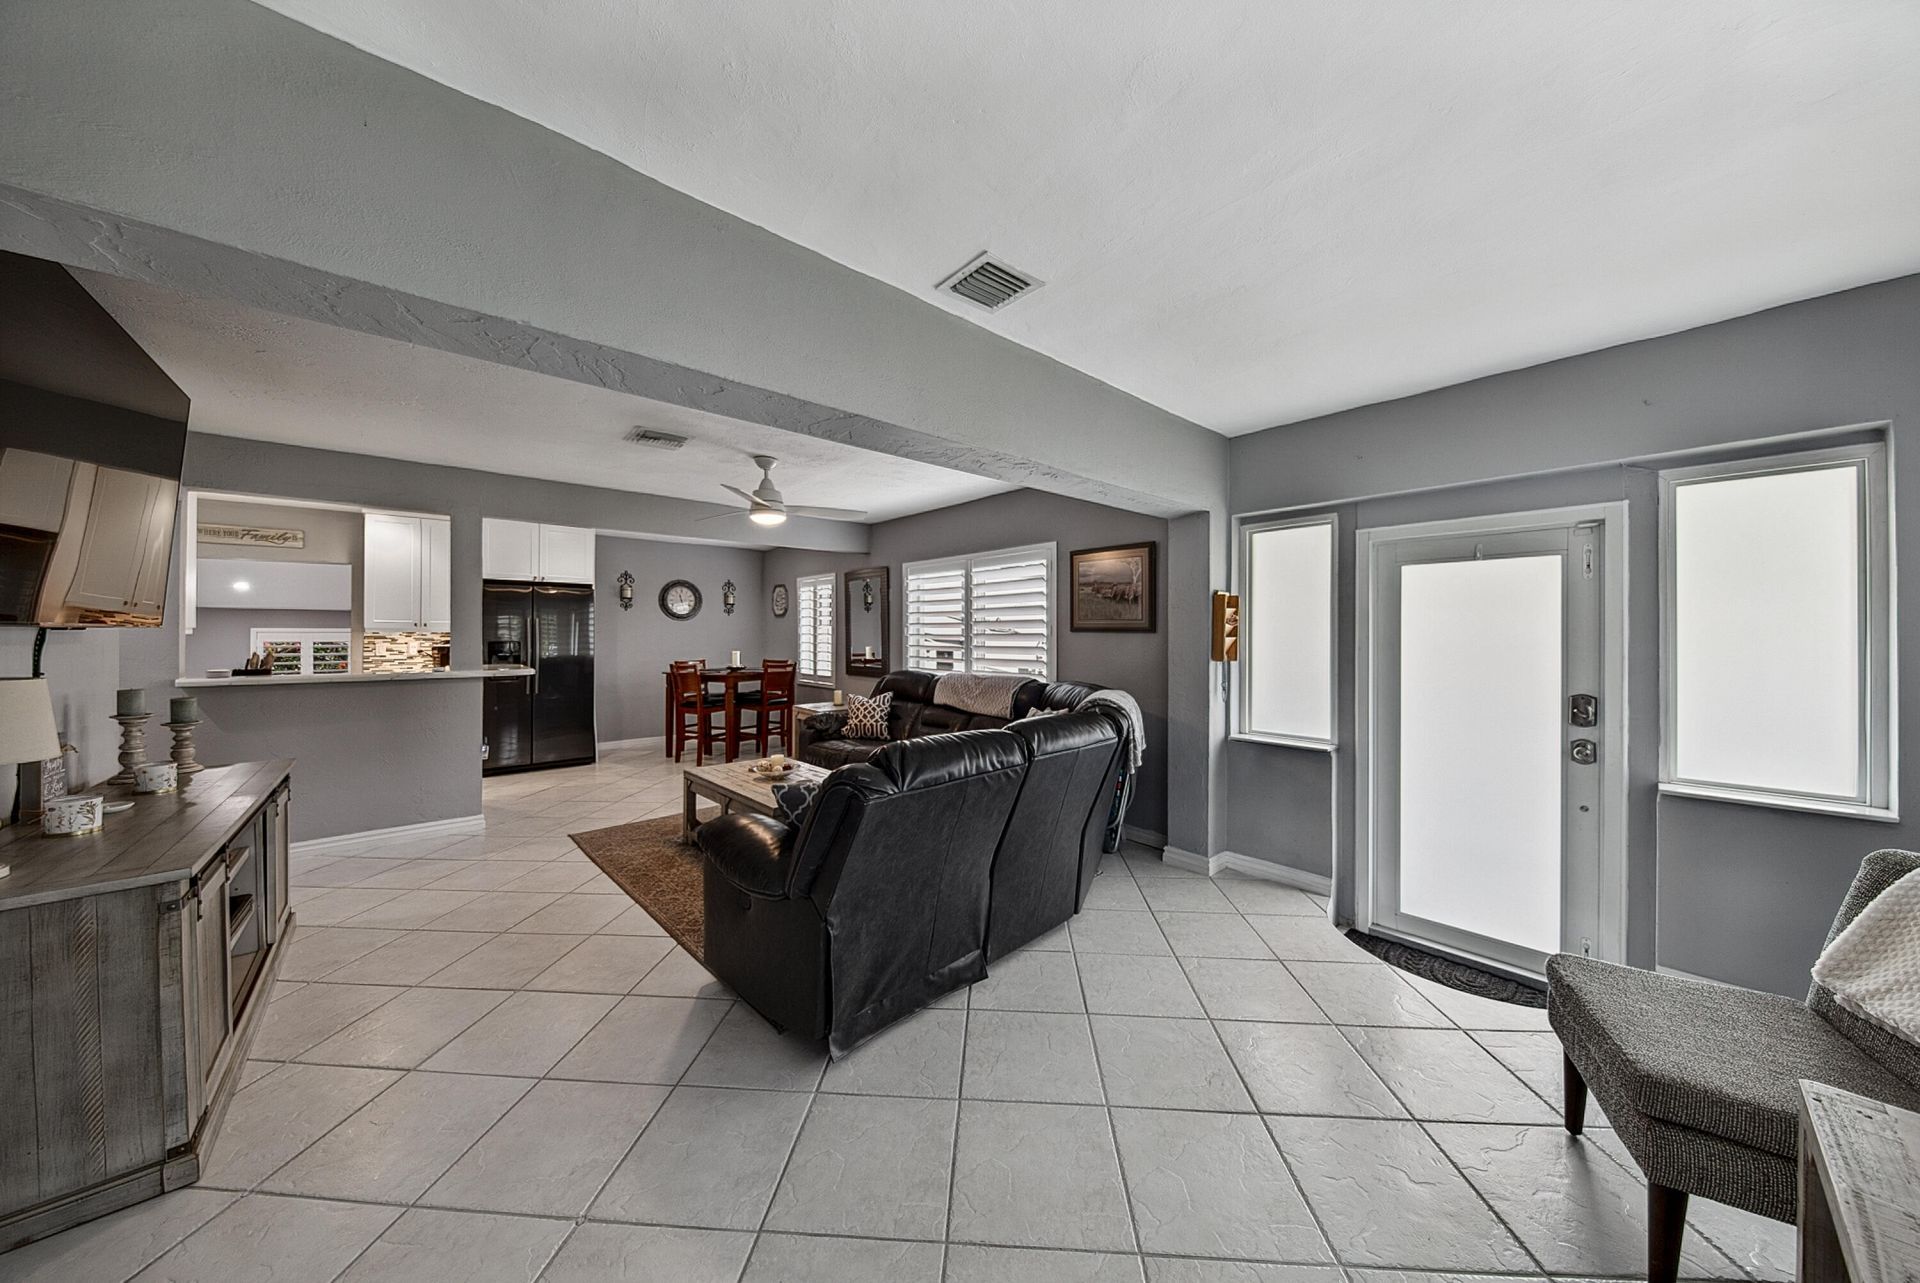
Welcome to Croissant Park, NO HOA! This 3/2 large corner lot pool home has a lot to offer. Updated kitchen with Samsung appliances, under cabinet lighting & a large walk-in pantry. Updated baths, one with a jacuzzi tub and a walk-in shower in the other. Plantation Shutters in the main living areas with black-out blinds in the primary. The primary also has a split mini ac unit and a combo chandelier/ceiling fan. Impact windows and doors throughout & energy efficient spray foam. Large, fenced backyard with a saltwater heated pool and covered patio and a 12x20 shed with electric and window ac unit. Roof 2023 /AC 2015. Centrally located, just minutes to I-95, I-595 & the Turnpike, as well as Ft. Lauderdale International Airport, Ft Lauderdale Beach and Las Olas shopping and dining. As Is.
Property Features
Property Type: Residential - Single Family
Cooling: Central Air, Ceiling Fan(s)
Fenced: Yes
Heating: Central
Lot Size: 0.19 Acres
Roof Type: Flat, Shingle
Stories: 1.0
Taxes: $3,869
Year Built: 1949
Amenities
Pantry
RV Hookup
Storage
Feature Descriptions
Appliances: Electric Water Heater, Cooktop, Dryer, Disposal, Dishwasher, Ice Maker, Microwave, Oven, Refrigerator, Water Heater, Washer, Electric Cooktop
Door Features: French Doors
Exterior: Attic/Crawl Hatchway(s) Insulated, Blown-In Insulat
Fencing: Back Yard, Privacy, Wood
Flooring: Carpet, Ceramic Tile
Furnished: Unfurnished
Laundry: Inside, Laundry Room
Lot: Corner Lot, Fruit Tree(s)
Lot: Corner Lot, Fruit Tree(s)
Parcel#: 504215260470
Parking: Concrete, Driveway, Open, Paver Block
Parking Notes: Concrete, Driveway, Open, Paver Block
Patio/Porch: Patio - Covered, Patio
Pets Allowed: Yes, No Restrictions
Pool: Fenced, Heated, Lap, Salt Water, Equipment Included, Private
Restrictions: No Restrictions
Security: yes
Security: Security System Leased
Sewer: Public Sewer
Special View Info: City
Sprinkler: Well Sprinkler
SQFT Living: 1165
Structure Type: House
Swimming Pool: Yes
Total Rooms: 3
Utilities: Cable Available, Electricity Available, Water Available
Utilities: Cable Available, Electricity Available, Water Available
Water: Public
Windows: Blinds, Storm Window(s)
Local Schools
High School: Stranahan
Middle School: New River
Elementary School: Croissant Park
Listed By / Shown By
Listed By
Agency Name: Coldwell Banker
Agency Phone: 561-395-2233
Shown By
Agency Title: Realty 100
Agency Phone: 954-859-2100

Estimate Your Payment
Estimated Payment
$ 2,073.15 per month $1,547.88 Principal & Interest $322.42 Property Tax $202.85 Homeowner's Insurance
800 SW 19th Street | MLS# B26055728
This single family home located at 800 SW 19th Street, Fort Lauderdale, FL 33315 is currently listed for sale with an asking price of $695,500. This property was built in 1949 and has 3 bedrooms and 2 full baths with 1579 sq. ft. SW 19th Street is located in the PINEHURST REV PL OF PORTIONS subdivision. Search PINEHURST REV PL OF PORTIONS real estate on www.realty100.com today.