
BEDS2
BATHS2 full 1 partial
SQUARE FEET1,152
MLS#O6442138
STATUSPending
PROPERTY TYPEResidential - Townhouse
SUBDIVISIONDUNWOODY COMMONS
Property Description
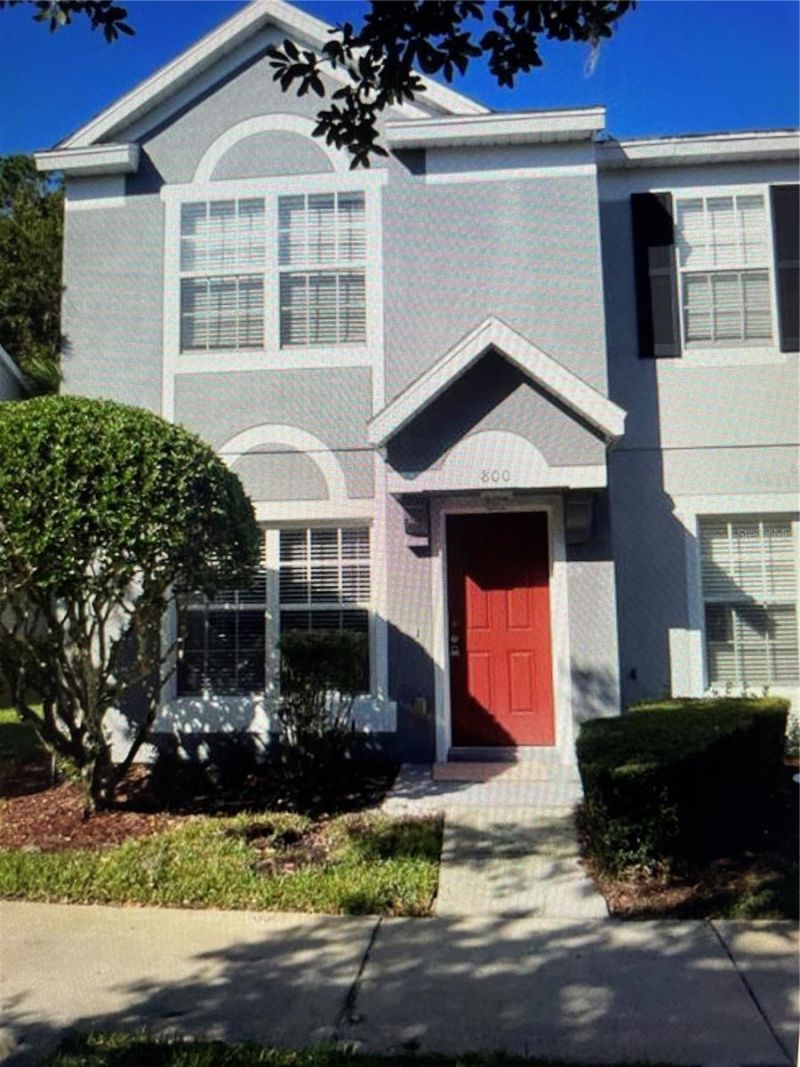
Townhome located in Dunwoody Commons. This 2 Story townhome features 2 Bedrooms with 2.5 Bathrooms. Main living is downstairs with both bedrooms upstairs. New vinyl flooring in the main areas. Kitchen with refrigerator, dishwasher, microwave, and range. Washer and Dryer. Dining and Family room. Community has a pool and gated access. Centrally located near I4 and 417 access with restaurants and shopping close by. Currently the townhome is tenant occupied with a lease running until April 18, 2027 which is perfect for an investor purchase.
Property Features
Property Type: Residential - Townhouse
Cooling: Central Air
Heating: Central, Electric
Lot Size: 0.03 Acres
Roof Type: Shingle
Stories: 2.0
Taxes: $3,053
Year Built: 2004
Amenities
Eat-in Kitchen
Living Room/Dining Room Combo
PrimaryBedroom Upstairs
Solid Wood Cabinets
Sidewalk
Storage
Feature Descriptions
Appliances: Dishwasher, Disposal, Dryer, Electric Water Heater, Microwave, Range, Refrigerator, Washer
Community Features: Deed Restrictions, Pool, Sidewalks
Days on Site: 2
Directions: 46a to Hawkstone through the gated access to 800 Shropshire.
Exterior: Block, Stucco, Frame
Flood Zone Code: X
Flooring: Carpet, Ceramic Tile, Vinyl
Foundation: Slab
HOA Fee: 235/ Monthly
HOA Y/N: Yes
Home Warranty Y/N: No
Listing Terms: Cash, Conventional, VA Loan
Lot Dimensions: 0.03
Ownership: Fee Simple
Pets Allowed: Yes
Pets Restrictions: Contact the HOA for details.
Property Attached Y/N: No
Property Sub-Type: Townhouse
Sewer: Public Sewer
Showing Instructions: 24 Hour Notice, Call Listing Agent
Special Sale Provisions: None
Utilities: BB/HS Internet Available, Cable Available, Electricity Connected, Public, Sewer Connected, Underground Utilities, Water Connected
Water: Public
Water Access Y/N: No
Zoning: PUD
Room Sizes
Living Room: 20x15
Kitchen: 13x11
Primary Bedroom: 14x12
Primary Bedroom 2: 12x11
Dining Room: 11x8
Listed By / Shown By
Listed By
Agency Name: COLDWELL BANKER REALTY
Agency Contact: 407-333-8088
Shown By
Agency Title: Realty 100
Agency Phone: 954-859-2100

Estimate Your Payment
Estimated Payment
$ 805.69 per month $487.40 Principal & Interest $254.42 Property Tax $63.88 Homeowner's Insurance
800 Shropshire Loop | MLS# O6442138
This townhouse located at 800 Shropshire Loop , Sanford, FL 32771 is currently listed for sale with an asking price of $219,000. This property was built in 2004 and has 2 bedrooms and 2 full and 1 partial baths with 1152 sq. ft. Shropshire Loop is located in the DUNWOODY COMMONS subdivision. Search DUNWOODY COMMONS real estate on www.realty100.com today.