
BEDS4
BATHS2 full
SQUARE FEET1,850
MLS#A4705737
STATUSActive
PROPERTY TYPEResidential - Single Family
SUBDIVISIONCOPPERSTONE
Property Description
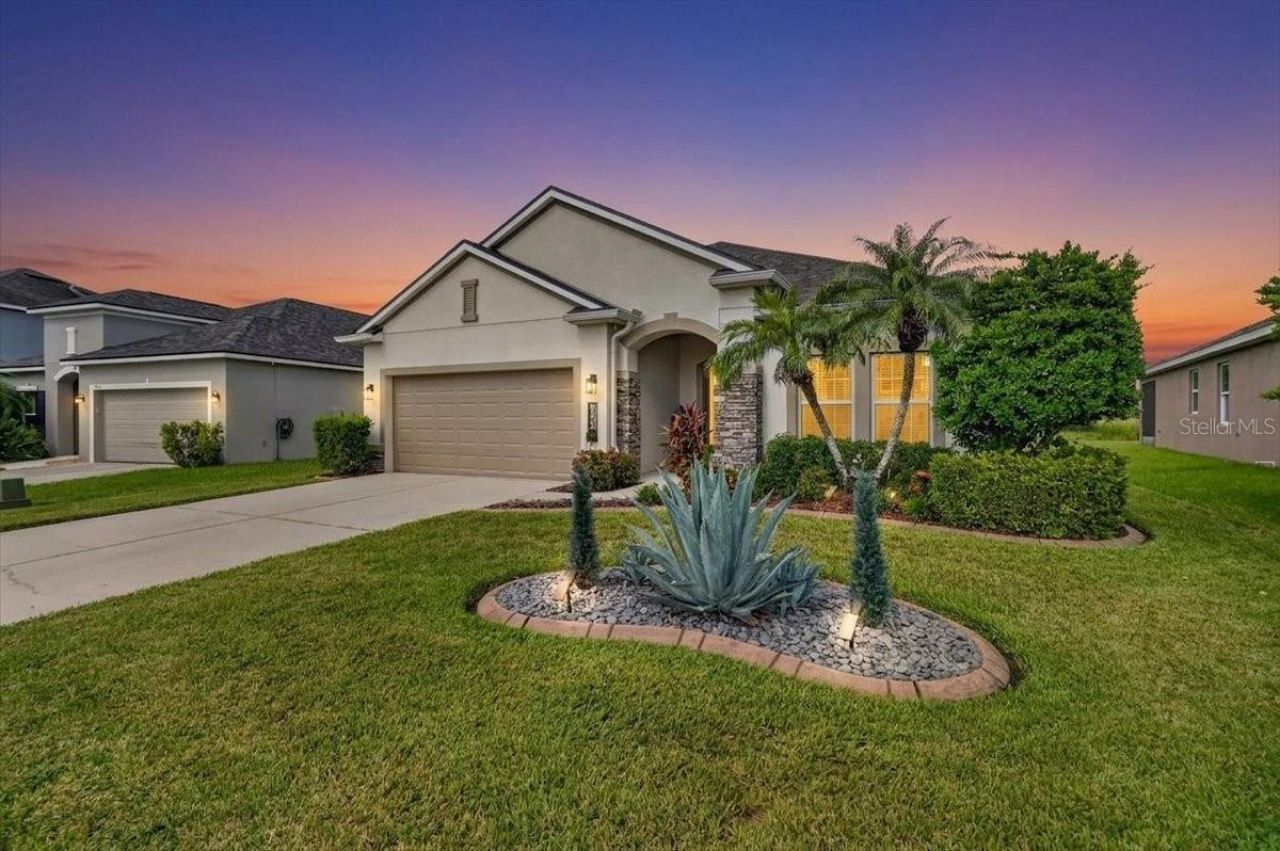
Welcome to Copperstone, a gated community in Parrish offering a wonderful combination of comfort, convenience, and resort-style amenities! Located on a quiet cul-de-sac street, this well-maintained 4-bedroom, 2-bath home was built by Ryland Homes in 2014 and has been thoughtfully updated with many of the major expenses already taken care of. Recent improvements include a new roof and A/C system in 2024, a new water heater, range, dishwasher, and washer, with all other major appliances less than three years old. The exterior of the home has also just been freshly painted, giving the property a clean and updated appearance. A screened lanai and spacious backyard are great for family fun, bbqs, and it is plenty big enough for a pool to be added. Copperstone residents enjoy an impressive selection of amenities, including two community pools, a clubhouse, fitness center, and park, all within the gated community. The location is especially convenient, with Harvey Elementary School, Parrish Community High School, Publix, shopping, dining, and everyday essentials just minutes away. For commuters and those looking to enjoy everything the Tampa Bay area has to offer, St. Petersburg and Tampa are just a short drive away. With a newer roof and A/C, numerous newer appliances, fresh exterior paint, and a desirable gated-community setting, this Copperstone home offers an excellent opportunity to enjoy the Parrish lifestyle with many of the big-ticket updates already completed. Move-in ready and ready to welcome its next owners!
Property Features
Property Type: Residential - Single Family
Cooling: Central Air
Garage: 2 car attached
Heating: Central
Lot Size: 0.17 Acres
Roof Type: Shingle
Stories: 1.0
Taxes: $4,915
Year Built: 2014
Amenities
Ceiling Fans(s)
Living Room/Dining Room Combo
Primary Bedroom Main Floor
Walk-In Closet(s)
Hurricane Shutters
Rain Gutters
Sidewalk
Feature Descriptions
Appliances: Dishwasher, Dryer, Electric Water Heater, Microwave, Range, Refrigerator, Washer
Community Features: Clubhouse, Gated Community - No Guard, Playground, Pool, Sidewalks
Days on Site: 6
Directions: From I-75 take Moccasin Wallow Exit. Go East on Moccasin Wallow. Turn right onto 115th Ave E. Proceed through the gate. Go through the roundabout and stay on 115th. Road will become 77th St. E. Turn right onto 111th Ter E. Home will be on Left.
Exterior: Block, Stucco
Flood Zone Code: X
Flooring: Ceramic Tile, Luxury Vinyl
Foundation: Slab
HOA Fee: 180.91/ Monthly
HOA Y/N: Yes
Home Warranty Y/N: No
Listing Terms: Cash, Conventional, FHA, VA Loan
Lot Dimensions: 0.17
Other Equipment: Irrigation Equipment
Ownership: Fee Simple
Pets Allowed: Yes
Property Attached Y/N: No
Property Sub-Type: Single Family Residence
Security: Smoke Detector(s)
Sewer: Public Sewer
Showing Instructions: Gate Code Required, Lock Box Coded, ShowingTime
Special Sale Provisions: None
Utilities: BB/HS Internet Available, Cable Available, Electricity Connected, Sewer Connected, Underground Utilities, Water Connected
Water: Public
Water Access Y/N: No
Windows: Blinds, Double Pane Windows, Window Treatments
Zoning: PDR/NC
Local Schools
High School: Parrish Community High
Middle School: Buffalo Creek Middle
Listed By / Shown By
Listed By
Agency Name: EXIT KING REALTY
Agency Contact: 941-497-6060
Shown By
Agency Title: Realty 100
Agency Phone: 954-859-2100

Estimate Your Payment
Estimated Payment
$ 1,364.87 per month $844.60 Principal & Interest $409.58 Property Tax $110.69 Homeowner's Insurance
8003 111th Terrace E | MLS# A4705737
This single family home located at 8003 111th Terrace E, Parrish, FL 34219 is currently listed for sale with an asking price of $379,500. This property was built in 2014 and has 4 bedrooms and 2 full baths with 1850 sq. ft. 111th Terrace E is located in the COPPERSTONE subdivision. Search COPPERSTONE real estate on www.realty100.com today.