
BEDS4
BATHS2 full 1 partial
SQUARE FEET2,050
MLS#TB8550614
STATUSActive
PROPERTY TYPEResidential - Single Family
SUBDIVISIONUNPLATTED
Property Description
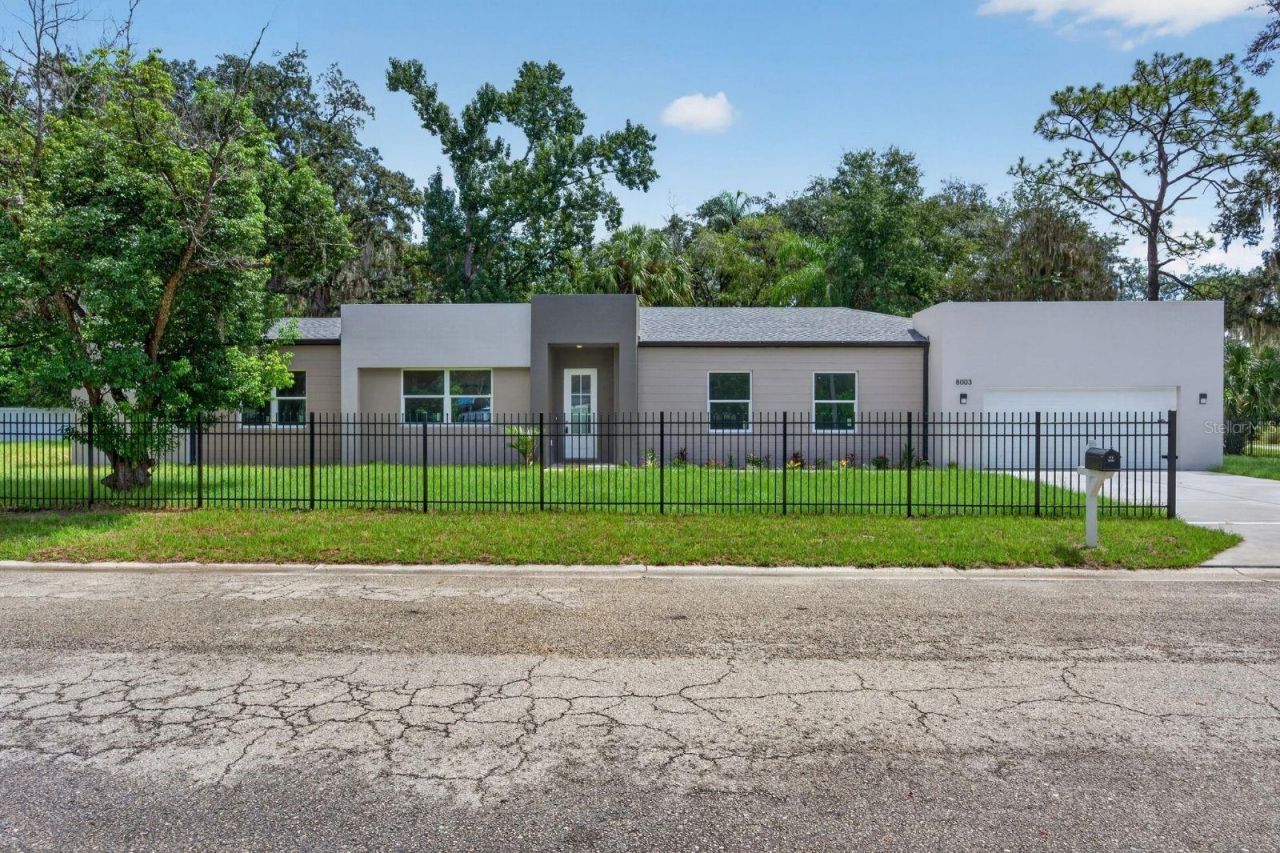
Welcome to a beautifully designed brand-new 2026 home offering approximately 2,050 heated sqft. of modern living space. This spacious home features 4 bedrooms, a dedicated office, and 2.5 bathrooms, providing the comfort and flexibility today's buyers are looking for.The open-concept floor plan features 10-foot ceilings, creating a bright and spacious atmosphere. The desirable split-bedroom layout provides added privacy, while the corner lot offers a larger-feeling setting and excellent curb appeal. Impact-rated vinyl windows provide an added level of protection and energy efficiency. The home is move-in ready and equipped with all major appliances, including the range, refrigerator, dishwasher, washer, and dryer-allowing you to move in and enjoy your new home right away.Conveniently located in Tampa's 33617 area, with easy access to USF, Busch Gardens, Adventure Island, shopping, dining, major roadways, and everyday conveniences. Don't miss the opportunity to make this brand-new home yours! Schedule your private showing today.
Property Features
Property Type: Residential - Single Family
Cooling: Central Air
Fenced: Yes
Garage: 2 car attached
Heating: Central
Lot Size: 0.23 Acres
Roof Type: Shingle
Stories: 1.0
Taxes: $1,365
Year Built: 2026
Amenities
Ceiling Fans(s)
High Ceilings
Open Floorplan
Split Bedroom
Walk-In Closet(s)
Feature Descriptions
Appliances: Dishwasher, Dryer, Microwave, Range, Refrigerator, Washer
Days on Site: 3
Directions: From USF, head east on E Fowler Ave, turn right onto N 56th St, then continue to E 21st Ave and Chaney Ln. Follow Chaney Ln to 8003 Chaney Ln.
Exterior: Block, Stucco
Fencing: Fenced
Flood Zone Code: X
Flooring: Ceramic Tile
Foundation: Slab
Garage Dimensions: 20x22
Home Warranty Y/N: No
Listing Terms: Cash, Conventional, FHA, VA Loan
Lot: Corner Lot
Lot Dimensions: 0.23
Number of Septics: 1
Ownership: Fee Simple
Patio/Porch: Patio
Property Attached Y/N: No
Property Sub-Type: Single Family Residence
Security: Fire Alarm
Sewer: Septic Tank
Showing Instructions: Supra Lock Box
Special Sale Provisions: None
Utilities: Electricity Connected, Public
Water: Public
Water Access Y/N: No
Zoning: RSC-4
Room Sizes
Living Room: 22x15
Kitchen: 24x17
Dining Room: 9x8
Primary Bedroom: 14x15
Listed By / Shown By
Listed By
Agency Name: HOME WISE REALTY GROUP, INC.
Agency Contact: 407-712-2000
Shown By
Agency Title: Realty 100
Agency Phone: 954-859-2100

Estimate Your Payment
Estimated Payment
$ 2,001.67 per month $1,669.17 Principal & Interest $113.75 Property Tax $218.75 Homeowner's Insurance
8003 Chaney Lane | MLS# TB8550614
This single family home located at 8003 Chaney Lane , Tampa, FL 33617 is currently listed for sale with an asking price of $750,000. This property was built in 2026 and has 4 bedrooms and 2 full and 1 partial baths with 2050 sq. ft. Chaney Lane is located in the UNPLATTED subdivision. Search UNPLATTED real estate on www.realty100.com today.