
BEDS1
BATHS1 full 1 partial
SQUARE FEET1,020
MLS#B26064704
STATUSActive
PROPERTY TYPEResidential - Condominium
SUBDIVISIONONE CITY PLAZA CONDO
Property Description
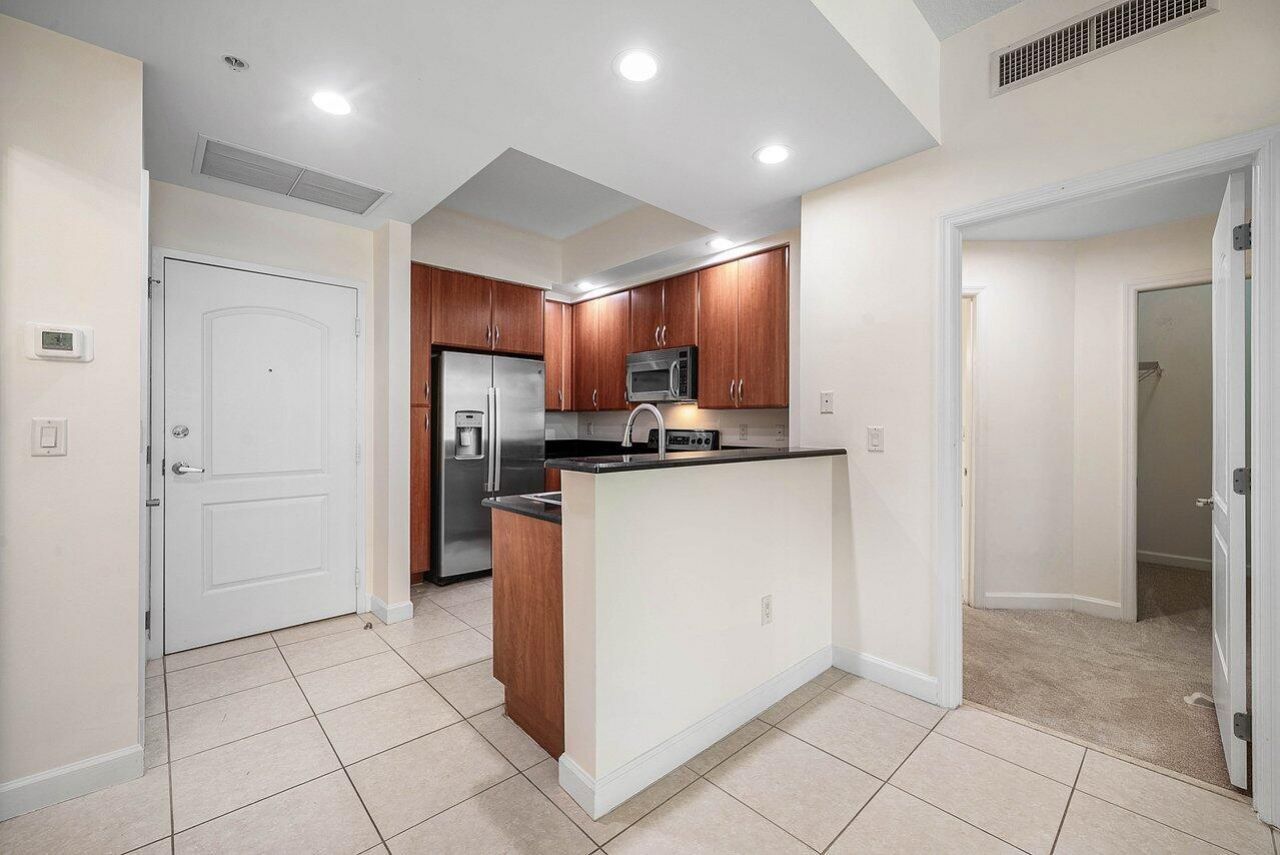
Largest one-bedroom, one-and-a-half-bath residence 1,020 square feet of well-planned living space, ONE CITY PLAZA CONDO in West Palm Beach, New A/C unit, Refrigerator & Washer Dryer & just painted! Comes with storage and one parking spot. Valet for your guests. Dog friendly 2 dogs up to 60lbs. The Association is in full compliance with the statutory 'Structural Integrity Reserve Study' (SIRS) requirements. The are no prefunding requirements nor are there any projected increase in reserve funding outside of cost of living. It should also be noted that as part of the SIRS inspection, no structural issues were noted by the engineer performing the inspection. Just to be clear, there are NO special assessments being considered. 24/7 Lobby Security Gym Swimming Pool Steam & Suana.
Property Features
Property Type: Residential - Condominium
Cooling: Central Air, Ceiling Fan(s), Electric
Garage: 1 car attached
Heating: Central, Electric
Roof Type: Concrete
Stories: 16.0
Taxes: $8,459
Year Built: 2006
Amenities
High Ceilings
Pantry
Walk-In Closet(s)
Roman Tub
Built-in Barbecue
Barbecue
Outdoor Kitchen
Balcony
Feature Descriptions
Appliances: Electric Water Heater, Dryer, Disposal, Dishwasher, Electric Range, Ice Maker, Microwave, Refrigerator, Water Heater, Washer, Range
Association: One City Plaza
Association Amenities: Car Wash Area, Elevator(s), Fitness Center, Management, Pool, Sauna, Storage, Manager On Site, Trash Chute, Bike Storage, Community Room, Internet Included, Lobby, Sidewalks, Gated, Security
Association Fee Includes: Cable TV, Insurance, Internet, Maintenance Grounds, Maintenance Structure, Pest Control, Security, Trash, Wa
Balcony: Balcony - Covered
Exterior: Concrete
Flooring: Carpet, Tile
Furnished: Unfurnished
HOA Fee: $1087/ Monthly
Laundry: Laundry Closet, Inside, In Unit, Washer Hookup
Parcel#: 74434322380077150
Parking: Assigned, Guest, Valet, Garage, Attached Garage
Parking Notes: Assigned, Guest, Valet, Garage, Attached Garage
Patio/Porch: Terrace
Pets Allowed: Yes, Breed Restrictions, Number Limit, Size Limit
Restrictions: Buyer Approval Required, Parking - No Commercial Vehicles, Lease Restrictions
Sauna: Yes
Security: Building Security, Fire Alarm, Fire Sprinkler System, Secured Garage/Parking, Security Guard, Key Card En
Sewer: Public Sewer
Special View Info: City, Water
SQFT Living: 1020
Structure Type: Multi Family
Total Rooms: 4
Utilities: Cable Available, Sewer Available, Water Available
Utilities: Cable Available, Sewer Available, Water Available
Water: Public
Waterfront Features: None
Windows: Insulated Windows, Sliding
Room Sizes
Living Room: 15.67 X 19.32 Level Main
Kitchen: 7.5 X 11.33 Level Main
Primary Bedroom: 12.67 X 16.32 Level Main
Local Schools
High School: Forest Hill
Middle School: Conniston Community
Elementary School: Roosevelt
Listed By / Shown By
Listed By
Agency Name: Luxury Real Estate Group LLC
Agency Phone: 561-929-7304
Shown By
Agency Title: Realty 100
Agency Phone: 954-859-2100

Estimate Your Payment
Estimated Payment
$ 1,958.50 per month $1,108.33 Principal & Interest $704.92 Property Tax $145.25 Homeowner's Insurance
801 S Olive Avenue, Unit 717 | MLS# B26064704
This condo located at 801 S Olive Avenue, Unit 717, West Palm Beach, FL 33401 is currently listed for sale with an asking price of $498,000. This property was built in 2006 and has 1 bedrooms and 1 full and 1 partial baths with 1020 sq. ft. S Olive Avenue, Unit 717 is located in the ONE CITY PLAZA CONDO subdivision. Search ONE CITY PLAZA CONDO real estate on www.realty100.com today.