
BEDS3
BATHS2 full
SQUARE FEET1,948
MLS#B26054327
STATUSActive
PROPERTY TYPEResidential - Single Family
SUBDIVISIONPORT ST LUCIE-SECTION 12- BLK 1162 LOT 19 (MAP 44-
Property Description
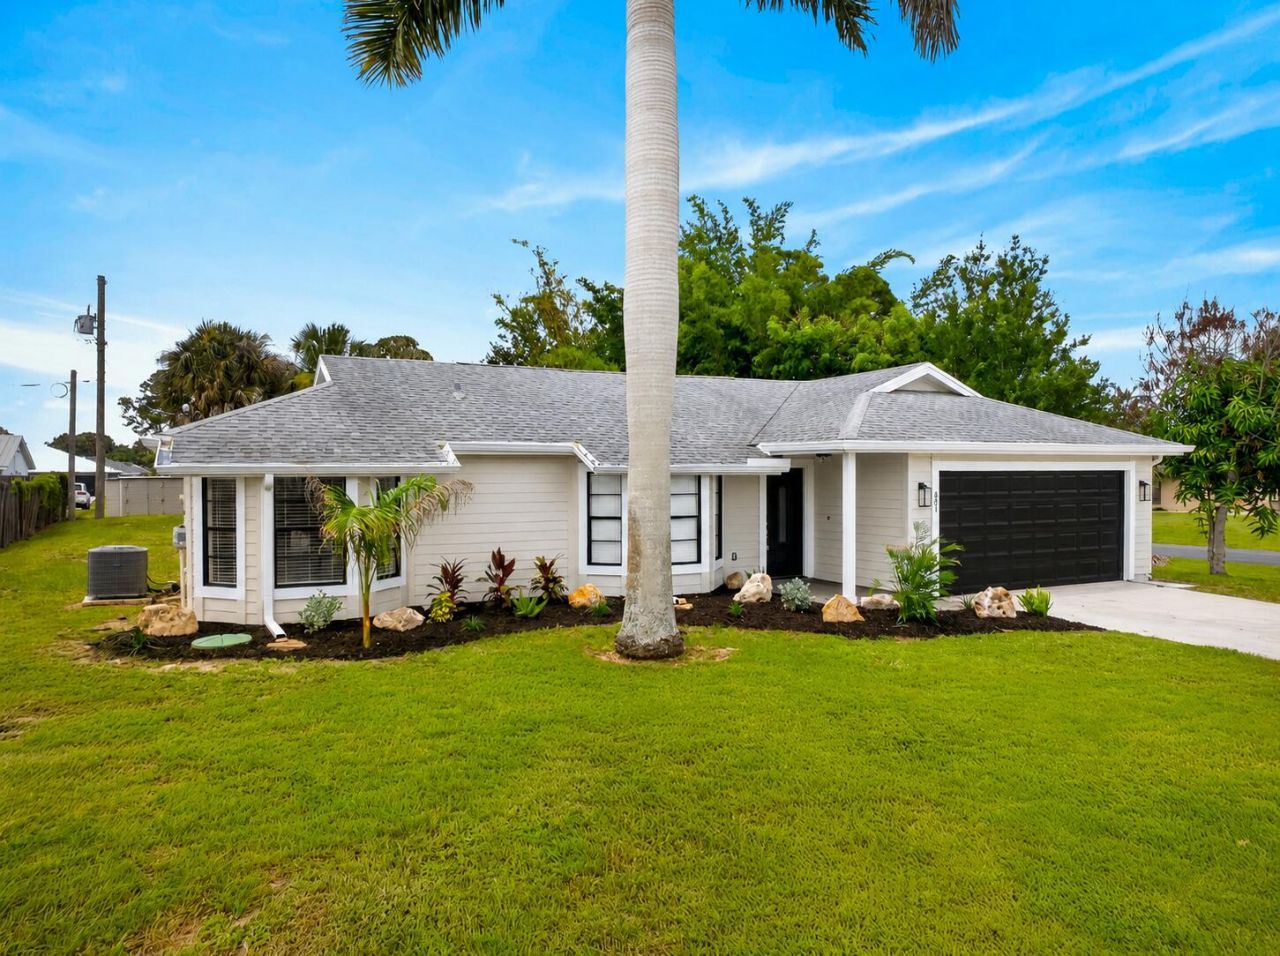
Welcome home to this beautifully updated modern residence where every detail has been thoughtfully redesigned. Freshly painted inside and out, this move-in-ready home features a stunning new kitchen with stylish cabinetry, stainless steel appliances, and a contemporary design perfect for everyday living and entertaining. The beautifully renovated bathrooms offer modern finishes, while new wood-look flooring, updated lighting, fresh knockdown ceilings, new interior doors, moldings, and baseboards create a clean, cohesive look throughout. Situated on a desirable corner lot, this property also includes a large storage shed, providing plenty of room for tools, hobbies, or extra storage. Move right in and enjoy!
Property Features
Property Type: Residential - Single Family
Cooling: Central Air, Ceiling Fan(s), Electric
Garage: 2 car attached
Heating: Central, Electric
Home Style: Ranch
Lot Size: 0.27 Acres
Roof Type: Shingle
Stories: 1.0
Taxes: $6,232
Year Built: 1988
Amenities
Kitchen Island
Vaulted Ceiling(s)
Walk-In Closet(s)
Bedroom Layout - Split
Pull Down Stairs
Storage
Storage
Feature Descriptions
Appliances: Electric Water Heater, Dryer, Disposal, Dishwasher, Electric Range, Microwave, Oven, Refrigerator, Water Heater, Washer
Days on Site: 3
Exterior: Cement Siding, Frame
Flooring: Laminate
Laundry: In Garage
Lot: Corner Lot
Lot: Corner Lot
Lot Dimensions: 123X95
Parcel#: 342055505860005
Parking: Concrete, Driveway, Garage, Attached Garage
Parking Notes: Concrete, Driveway, Garage, Attached Garage
Pets Allowed: Yes, No Restrictions
Restrictions: No Restrictions
Sewer: Public Sewer
SQFT Living: 1116
Structure Type: House
Total Rooms: 5
Utilities: Cable Available, Electricity Connected, Sewer Connected, Water Connected
Utilities: Cable Available, Electricity Connected, Sewer Connected, Water Connected
Water: Public
Windows: Blinds
Room Sizes
Kitchen: 10 X 14 Level Main
Living Room: 16 X 18 Level Main
Primary Bedroom: 12 X 14 Level Main
Bedroom 2: 11 X 11 Level Main
Bedroom 3: 12 X 11 Level Main
Listed By / Shown By
Listed By
Agency Name: Southern Key Realty
Agency Phone: 772-212-2666
Shown By
Agency Title: Realty 100
Agency Phone: 954-859-2100

Estimate Your Payment
Estimated Payment
$ 1,400.11 per month $778.73 Principal & Interest $519.33 Property Tax $102.05 Homeowner's Insurance
801 SW Harvard Road | MLS# B26054327
This single family home located at 801 SW Harvard Road, Port Saint Lucie, FL 34953 is currently listed for sale with an asking price of $349,900. This property was built in 1988 and has 3 bedrooms and 2 full baths with 1948 sq. ft. SW Harvard Road is located in the PORT ST LUCIE-SECTION 12- BLK 1162 LOT 19 (MAP 44- subdivision. Search PORT ST LUCIE-SECTION 12- BLK 1162 LOT 19 (MAP 44- real estate on www.realty100.com today.