
BEDS2
BATHS2 full
SQUARE FEET1,204
MLS#B26052869
STATUSActive
PROPERTY TYPEResidential - Mobile Home
SUBDIVISIONCAMBRIDGE AT HERITAGE RIDGE
Property Description
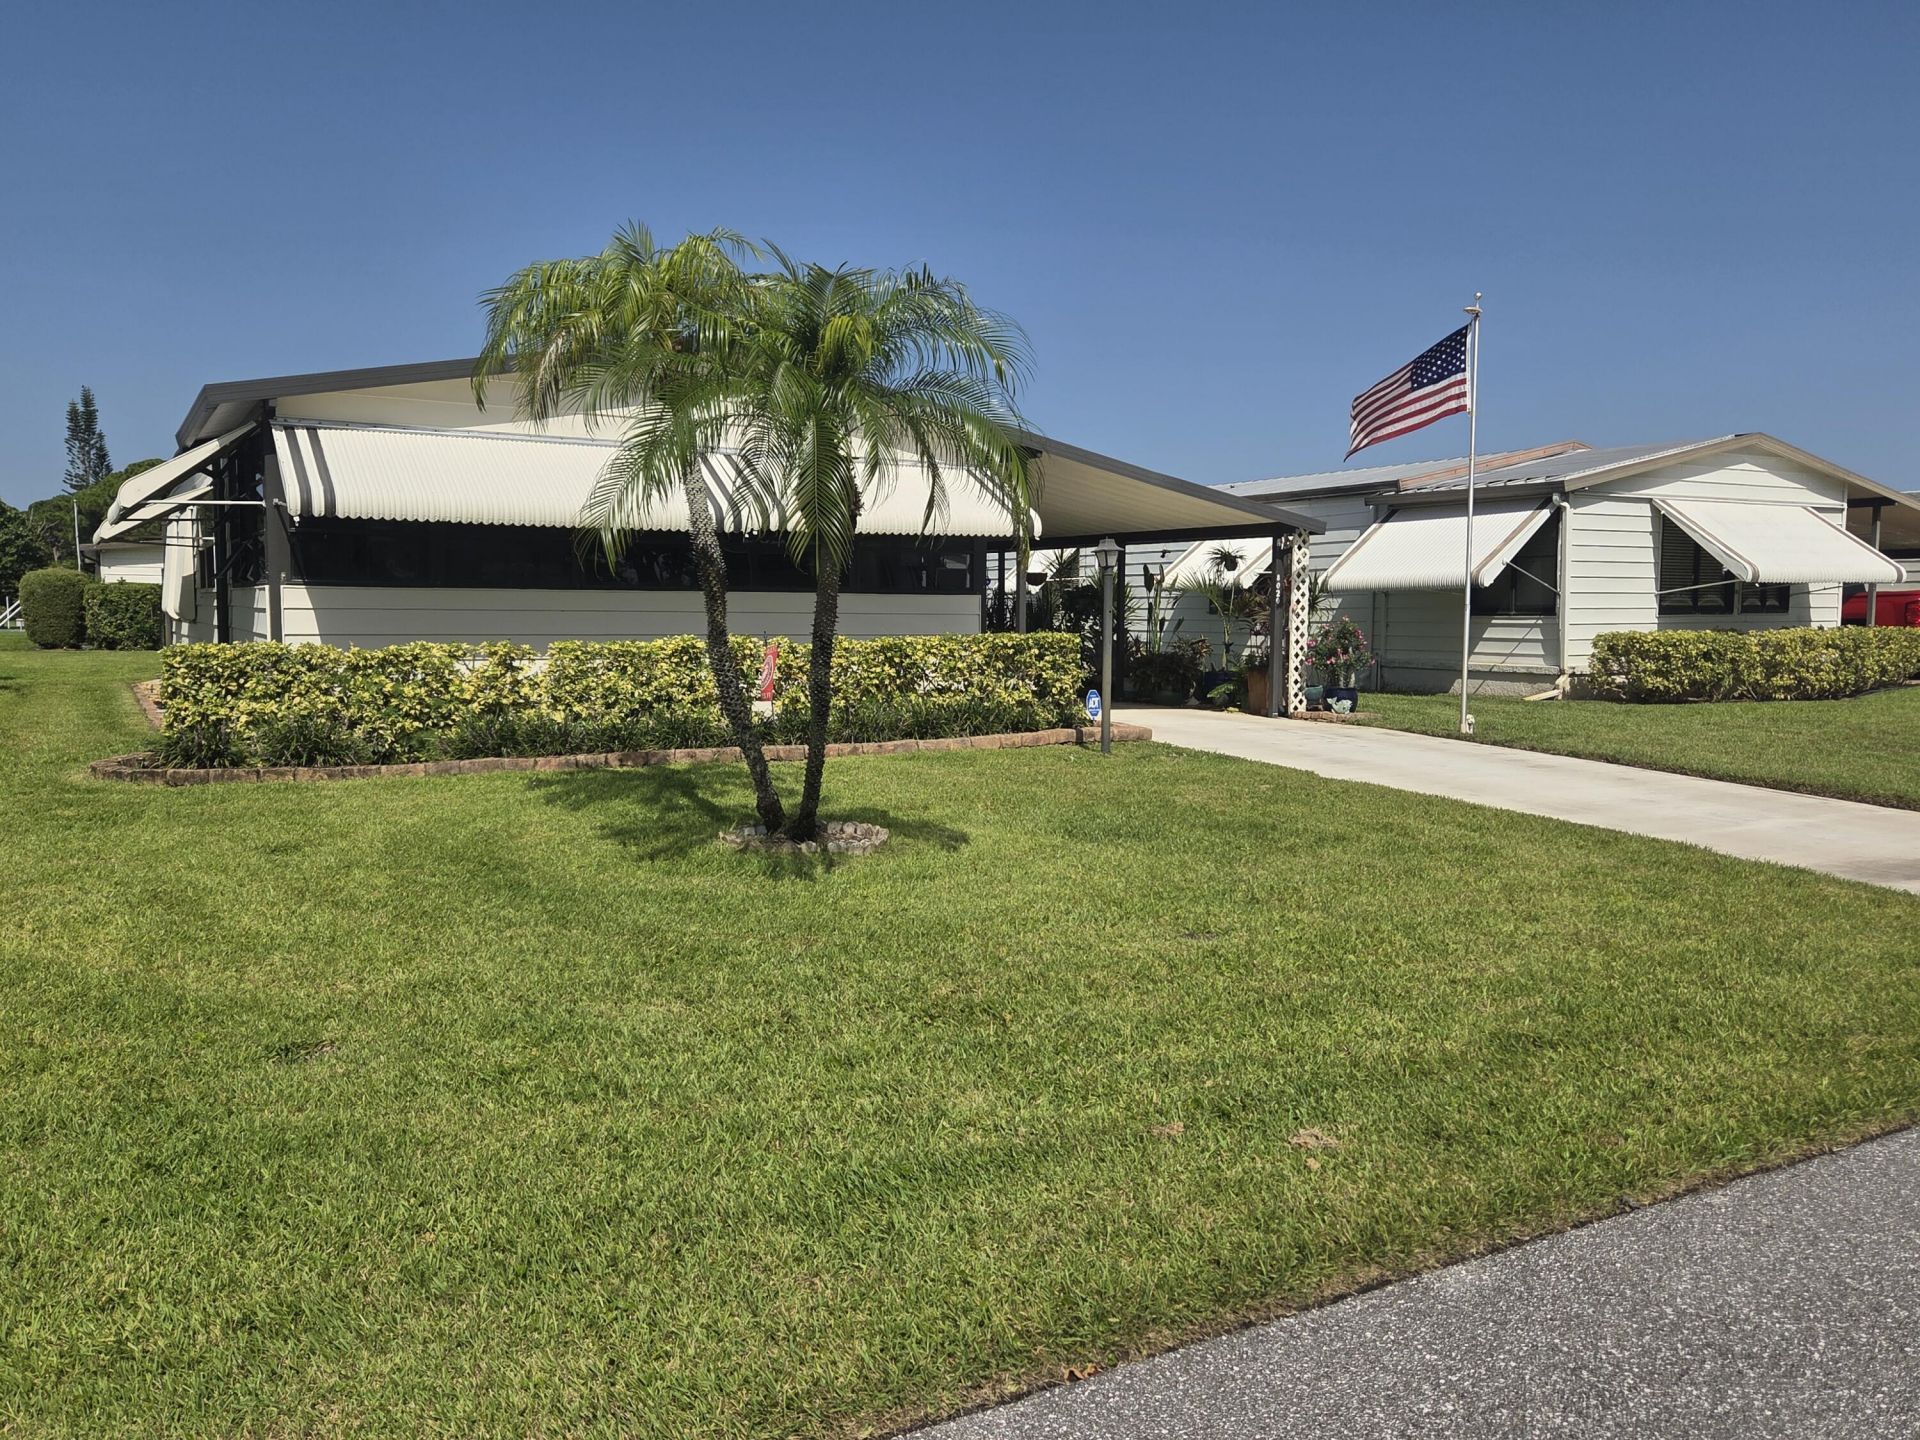
Welcome to this charming, updated manufactured home nestled in an inviting 55+ community. Recently refreshed from top to bottom, you'll stay cool with an air conditioner installed in 2021,and the vapor barrier is updated for in 2026.Inside, you'll find brand-new flooring and subflooring throughout, giving the entire space a fresh, modern feel. Washer and dryer are just two years young.The kitchen is equipped with a refrigerator, microwave, and dishwasher all only a year old, so you can move in and start cooking right away.Both bathrooms have been upgraded with replacement vanities and toilets,adding a touch of modern comfort.From the new skirting, updated lighting, and ceiling fans, to the newly installed living room window and accordion shutter,every detail has been considered. This house is truly move-in ready.
Property Features
Property Type: Residential - Mobile Home
Cooling: Central Air, Paddle Fan(s)
Heating: Central
Lot Size: 0.11 Acres
Roof Type: Other
Stories: 1.0
Taxes: $445
Year Built: 1982
Amenities
Cathedral Ceiling(s)
Pantry
Vaulted Ceiling(s)
Walk-In Closet(s)
Storage
Awning(s)
Feature Descriptions
Appliances: Electric Water Heater, Dryer, Dishwasher, Electric Range, Microwave, Refrigerator, Water Heater, Washer
Association: Cambridge at Heritage Ridge South
Association Amenities: Billiard Room, Clubhouse, Fitness Center, Shuffleboard Court, Heated Pool, Library, Street Lights
Association Fee Includes: Cable TV, Common Areas, Reserve Funds, Recreation Facility
Carport Spaces: 1
Exterior: Aluminum Siding, Stucco, Modular
Flooring: Carpet, Laminate, Wood
Furnished: Furnished
HOA Fee: $125/ Monthly
Laundry: Electric Dryer Hookup, Inside
Parcel#: 343842055009006108
Parking: Attached Carport, Driveway, Carport, Attached
Parking Notes: Attached Carport, Driveway, Carport, Attached
Pets Allowed: Yes, No Restrictions
Restrictions: Buyer Approval Required, Parking - No RV, Lease Restrictions
Security: Smoke Detector(s)
Sewer: Public Sewer
SQFT Living: 864
Total Rooms: 7
Utilities: Cable Available, Sewer Available, Underground Utilities, Water Available
Utilities: Cable Available, Sewer Available, Underground Utilities, Water Available
Water: Public
Waterfront Features: None
Room Sizes
Living Room: 11 X 16 Level Main
Kitchen: 9 X 9 Level Main
Primary Bedroom: 11 X 13 Level Main
Bedroom 2: 10 X 10 Level Main
Florida Room: 23 X 10 Level Main
Utility Room: 10 X 20 Level Main
Local Schools
High School: South Fork
Middle School: Murray
Elementary School: SeaWind
Listed By / Shown By
Listed By
Agency Name: Keller Williams Realty Of The Treasure Coast
Agency Phone: 772-419-0400
Shown By
Agency Title: Realty 100
Agency Phone: 954-859-2100

Estimate Your Payment
Estimated Payment
$ 628.38 per month $522.79 Principal & Interest $37.08 Property Tax $68.51 Homeowner's Insurance
8020 SE Shenandoah Drive | MLS# B26052869
This single family home located at 8020 SE Shenandoah Drive, Hobe Sound, FL 33455 is currently listed for sale with an asking price of $234,900. This property was built in 1982 and has 2 bedrooms and 2 full baths with 1204 sq. ft. SE Shenandoah Drive is located in the CAMBRIDGE AT HERITAGE RIDGE subdivision. Search CAMBRIDGE AT HERITAGE RIDGE real estate on www.realty100.com today.