
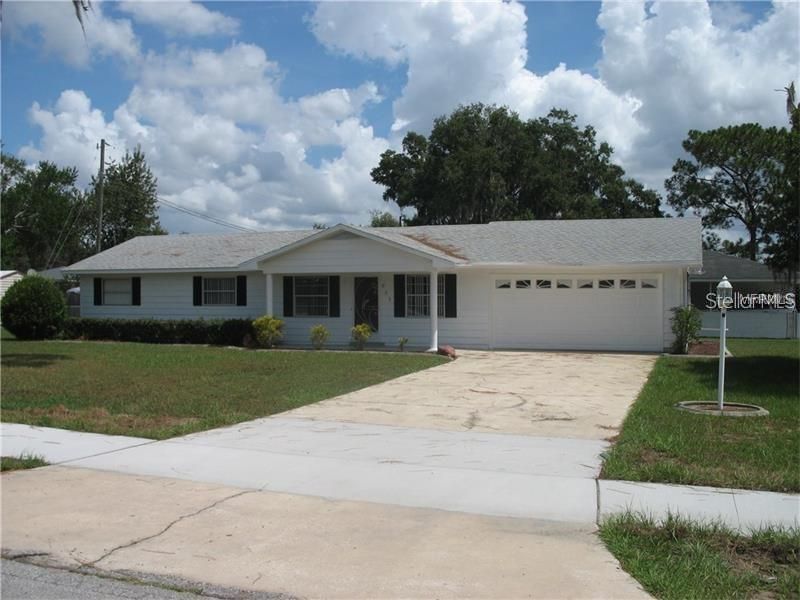
BEDS2
BATHS2 full
SQUARE FEET1,175
MLS#G5116169
STATUSActive
PROPERTY TYPEResidential - Single Family
SUBDIVISIONMILKY WAY
Property Description
INVESTOR SPECIAL! Fantastic opportunity to add a high-performing rental property or buy-and-hold asset to your portfolio in the heart of Eustis. This solid single-family home features 1,175 sq. ft. of living space, offering an efficient layout with low-maintenance flooring, an functional kitchen, and an attached oversized garage with laundry connections. Situated on a spacious lot with a fenced backyard, this property provides great tenant appeal. Conveniently located with quick access to Hwy 19, local schools, shopping, and dining, ensuring strong rental demand in a growing market. Currently tenant occupied through Feb. 2027 for immediate income. Don't miss this turn-key income opportunity-schedule your showing today!
Property Features
Property Type: Residential - Single Family
Cooling: Central Air
Fenced: Yes
Garage: 2 car attached
Heating: Central
Home Style: Ranch
Lot Size: 0.24 Acres
Roof Type: Shingle
Stories: 1.0
Taxes: $3,673
Year Built: 1972
Amenities
Eat-in Kitchen
Walk-In Closet(s)
None
Feature Descriptions
Appliances: Built-In Oven, Cooktop, Dishwasher, Range Hood, Refrigerator
Days on Site: 1
Directions: 441 to North on 19 towards downtown Eustis to right(East) on Orange Ave. (Hwy 44) to right on Haselton St. to house on left.
Exterior: Metal Siding, Frame
Fencing: Fenced, Vinyl, Wire
Flood Zone Code: X
Flooring: Ceramic Tile, Vinyl
Foundation: Slab
Garage Dimensions: 20x27
Home Warranty Y/N: No
Listing Terms: Cash, Conventional, FHA
Lot: Corner Lot, Paved
Lot Dimensions: 0.24
Other Equipment: None
Ownership: Fee Simple
Parking: Garage Door Opener
Parking Notes: Garage Door Opener
Patio/Porch: Covered, Front Porch
Property Attached Y/N: No
Property Sub-Type: Single Family Residence
Sewer: Public Sewer
Showing Instructions: 24 Hour Notice, Appointment Only
Special Sale Provisions: None
Utilities: BB/HS Internet Available, Cable Connected, Electricity Connected, Public, Sewer Connected, Water Connected
Water: Public
Water Access Y/N: No
Windows: Blinds
Zoning: 0100
Room Sizes
Bedroom 2: 12x12
Dining Room: 12x12
Kitchen: 13x8
Living Room: 22x12
Primary Bedroom: 15x10
Dinette: 6x5
Listed By / Shown By
Listed By
Agency Name: DAVE LOWE REALTY, INC.
Agency Contact: 352-383-7104
Shown By
Agency Title: Realty 100
Agency Phone: 954-859-2100

Estimate Your Payment
Estimated Payment
$ 910.22 per month $534.14 Principal & Interest $306.08 Property Tax $70.00 Homeowner's Insurance
803 Haselton Street | MLS# G5116169
This single family home located at 803 Haselton Street , Eustis, FL 32726 is currently listed for sale with an asking price of $240,000. This property was built in 1972 and has 2 bedrooms and 2 full baths with 1175 sq. ft. Haselton Street is located in the MILKY WAY subdivision. Search MILKY WAY real estate on www.realty100.com today.