
BEDS3
BATHS3 full
SQUARE FEET3,217
MLS#A4699136
STATUSActive
PROPERTY TYPEResidential - Single Family
SUBDIVISIONLAKEHOUSE COVE/WATERSIDE
Property Description
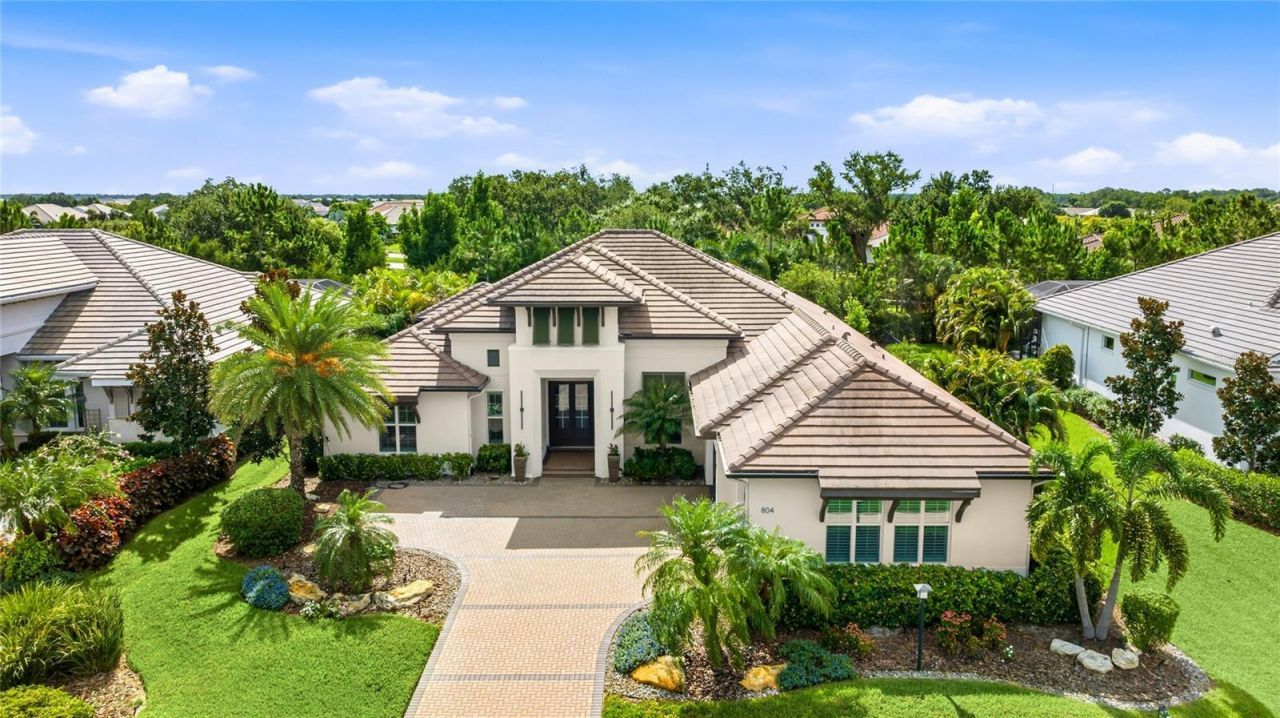
Welcome to one of Lakehouse Cove at Waterside's most distinguished residences, a former Arthur Rutenberg model home conceived as the builder's finest expression, heavily upgraded, and gently enjoyed as a second home ever since. Offered fully furnished, down to the designer interiors and Ebel outdoor collection, this is a rare turnkey opportunity in one of Lakewood Ranch's most coveted enclaves. Beyond the paver motor court and glass double entry, 3,217 square feet unfold with the composure of a home designed to be shown. Engineered hardwood floors run beneath layered tray ceilings inlaid with wood, and the great room dissolves through walls of glass, including a zero-corner slider, into the outdoor living beyond. The kitchen is appointed with quartz surfaces, gas cooking, a wine refrigerator, and a built-in pantry, while a vaulted bonus room with decorative beams and a private office offer living space of real presence. The owner's retreat is quietly indulgent, with a feature ceiling, electric blackout blinds, direct pool access, and custom fitted closets, and its bath centers on a freestanding soaking tub, dual quartz vanities, and a walk-through shower with three shower heads. An ensuite guest room, a third bedroom with fitted closets, and an oversized laundry with walk-in storage complete the plan. Outdoor living rivals the finest resorts. Beneath tongue-and-groove ceilings, the lanai centers on a custom entertainment wall with a feature fireplace, television, and sound bar, while the heated saltwater pool and spa offer a sun shelf with in-water loungers. An outdoor kitchen with a Fire Magic grill stands ready for entertaining, and a clear-view screen frames a fully fenced garden backed by a pocket park, ensuring total privacy. A Generac whole home generator on a weekly-tested service agreement, hurricane impact windows and doors, a 2024 A/C with a new 2026 Trane air handler under warranty, a tankless water heater, water softener, and Control4 smart home technology make ownership effortless. Life at Lakehouse Cove centers on a lakefront clubhouse overlooking Kingfisher Lake, with a resort-style pool and spa, fitness center, fire pit, pickleball and bocce courts, an events lawn, playground, and two dog parks, plus a community boathouse with kayak launch and storage. Walk or bike to Waterside Place without crossing a major road, or ride the community water taxi across the lake to Sarasota's only waterfront town center, home to al fresco dining, boutique shopping, Ranch Night Wednesdays, and the Sunday farmers market voted number one in the country. Downtown Sarasota, UTC, and the Gulf beaches are an easy drive.
Property Features
Property Type: Residential - Single Family
Cooling: Central Air
Garage: 3 car attached
Heating: Central, Electric
Lot Size: 0.31 Acres
Roof Type: Tile
Stories: 1.0
Taxes: $23,313
Year Built: 2018
Amenities
Built-in Features
Cathedral Ceiling(s)
Ceiling Fans(s)
Coffered Ceiling(s)
Crown Molding
Eat-in Kitchen
High Ceilings
Open Floorplan
Smart Home
Solid Wood Cabinets
Split Bedroom
Stone Counters
Thermostat
Tray Ceiling(s)
Walk-In Closet(s)
Window Treatments
Fire Pit
French Doors
Hurricane Shutters
Lighting
Outdoor Grill
Outdoor Kitchen
Rain Gutters
Sidewalk
Sliding Doors
Feature Descriptions
Appliances: Built-In Oven, Cooktop, Dishwasher, Disposal, Dryer, Microwave, Range Hood, Refrigerator, Tankless Water Heater, Wine Refrigerator
Community Features: Association Recreation - Owned, Deed Restrictions, Fitness Center, Golf Carts OK, Irrigation-Reclaimed Water, Park, Playground, Pool, Sidewalks, Special Community Restrictions, Tennis Court(s)
Days on Site: 4
Directions: From I-75, take Exit 213 (University Pkwy E) towards Lakewood Ranch. Follow to Lorraine Rd and then turn right. Turn right onto Mainsail Ln and then make second left onto Crosswind Ave. Follow and it destination will be second to last house on the left.
Disaster Mitigation: Hurricane Shutters/Windows
Exterior: Block, Stucco
Fireplace: Electric, Outside
Fireplace Y/N: Yes
Flood Zone Code: X
Flooring: Carpet, Hardwood, Tile
Foundation: Slab
HOA Fee: 1333/ Quarterly
HOA Y/N: Yes
Home Warranty Y/N: No
Listing Terms: Cash, Conventional
Lot: Sidewalk, Paved
Lot Dimensions: 0.31
Other Equipment: Fire Pit, Irrigation Equipment, Generator
Ownership: Fee Simple
Parking: Driveway, Garage Door Opener, Garage Faces Side, Oversized
Parking Notes: Driveway, Garage Door Opener, Garage Faces Side, Over
Patio/Porch: Covered, Front Porch, Patio, Screened
Pets Allowed: Yes
Pets Restrictions: *HOA information to be verified by buyer/buyerâ??s agent.
Pool: Child Safety Fence, Heated, In Ground, Lighting, Salt Water, Screen Enclosure
Property Attached Y/N: No
Property Sub-Type: Single Family Residence
Security: Closed Circuit Camera(s), Smoke Detector(s)
Sewer: Public Sewer
Showing Instructions: Supra Lock Box, Appointment Only, ShowingTime
Spa: In Ground
Special Sale Provisions: None
Swimming Pool: Yes
Utilities: BB/HS Internet Available, Cable Available, Electricity Available, Natural Gas Available, Public, Sewer Available, Water Available
Vegetation: Mature Landscaping, Trees/Landscaped
Water: Public
Water Access Y/N: No
Windows: Window Treatments
Zoning: VPD
Room Sizes
Office: 12x15
Foyer: 8x9
Living Room: 20x20
Kitchen: 13x17
Dining Room: 12x15
Laundry: 8x13
Primary Bedroom: 14x20
Family Room: 14x19
Bedroom 2: 13x13
Bedroom 3: 12x13
Primary Bathroom: 14x15
Bathroom 2: 5x9
Bathroom 3: 5x9
Balcony/Porch/Lanai: 39x48
Local Schools
High School: Booker High
Middle School: McIntosh Middle
Elementary School: Tatum Ridge Elementary
Listed By / Shown By
Listed By
Agency Name: KW COASTAL LIVING III
Agency Contact: murraycoleman@kw.com
Shown By
Agency Title: Realty 100
Agency Phone: 954-859-2100

Estimate Your Payment
Estimated Payment
$ 7,732.39 per month $5,118.80 Principal & Interest $1,942.75 Property Tax $670.83 Homeowner's Insurance
804 Crosswind Avenue | MLS# A4699136
This single family home located at 804 Crosswind Avenue, Sarasota, FL 34240 is currently listed for sale with an asking price of $2,300,000. This property was built in 2018 and has 3 bedrooms and 3 full baths with 3217 sq. ft. Crosswind Avenue is located in the LAKEHOUSE COVE/WATERSIDE subdivision. Search LAKEHOUSE COVE/WATERSIDE real estate on www.realty100.com today.