
BEDS2
BATHS2 full
SQUARE FEET1,300
MLS#B26081075
STATUSActive
PROPERTY TYPEResidential - Condominium
SUBDIVISION ABERDEEN- Stratford CONDO
Property Description
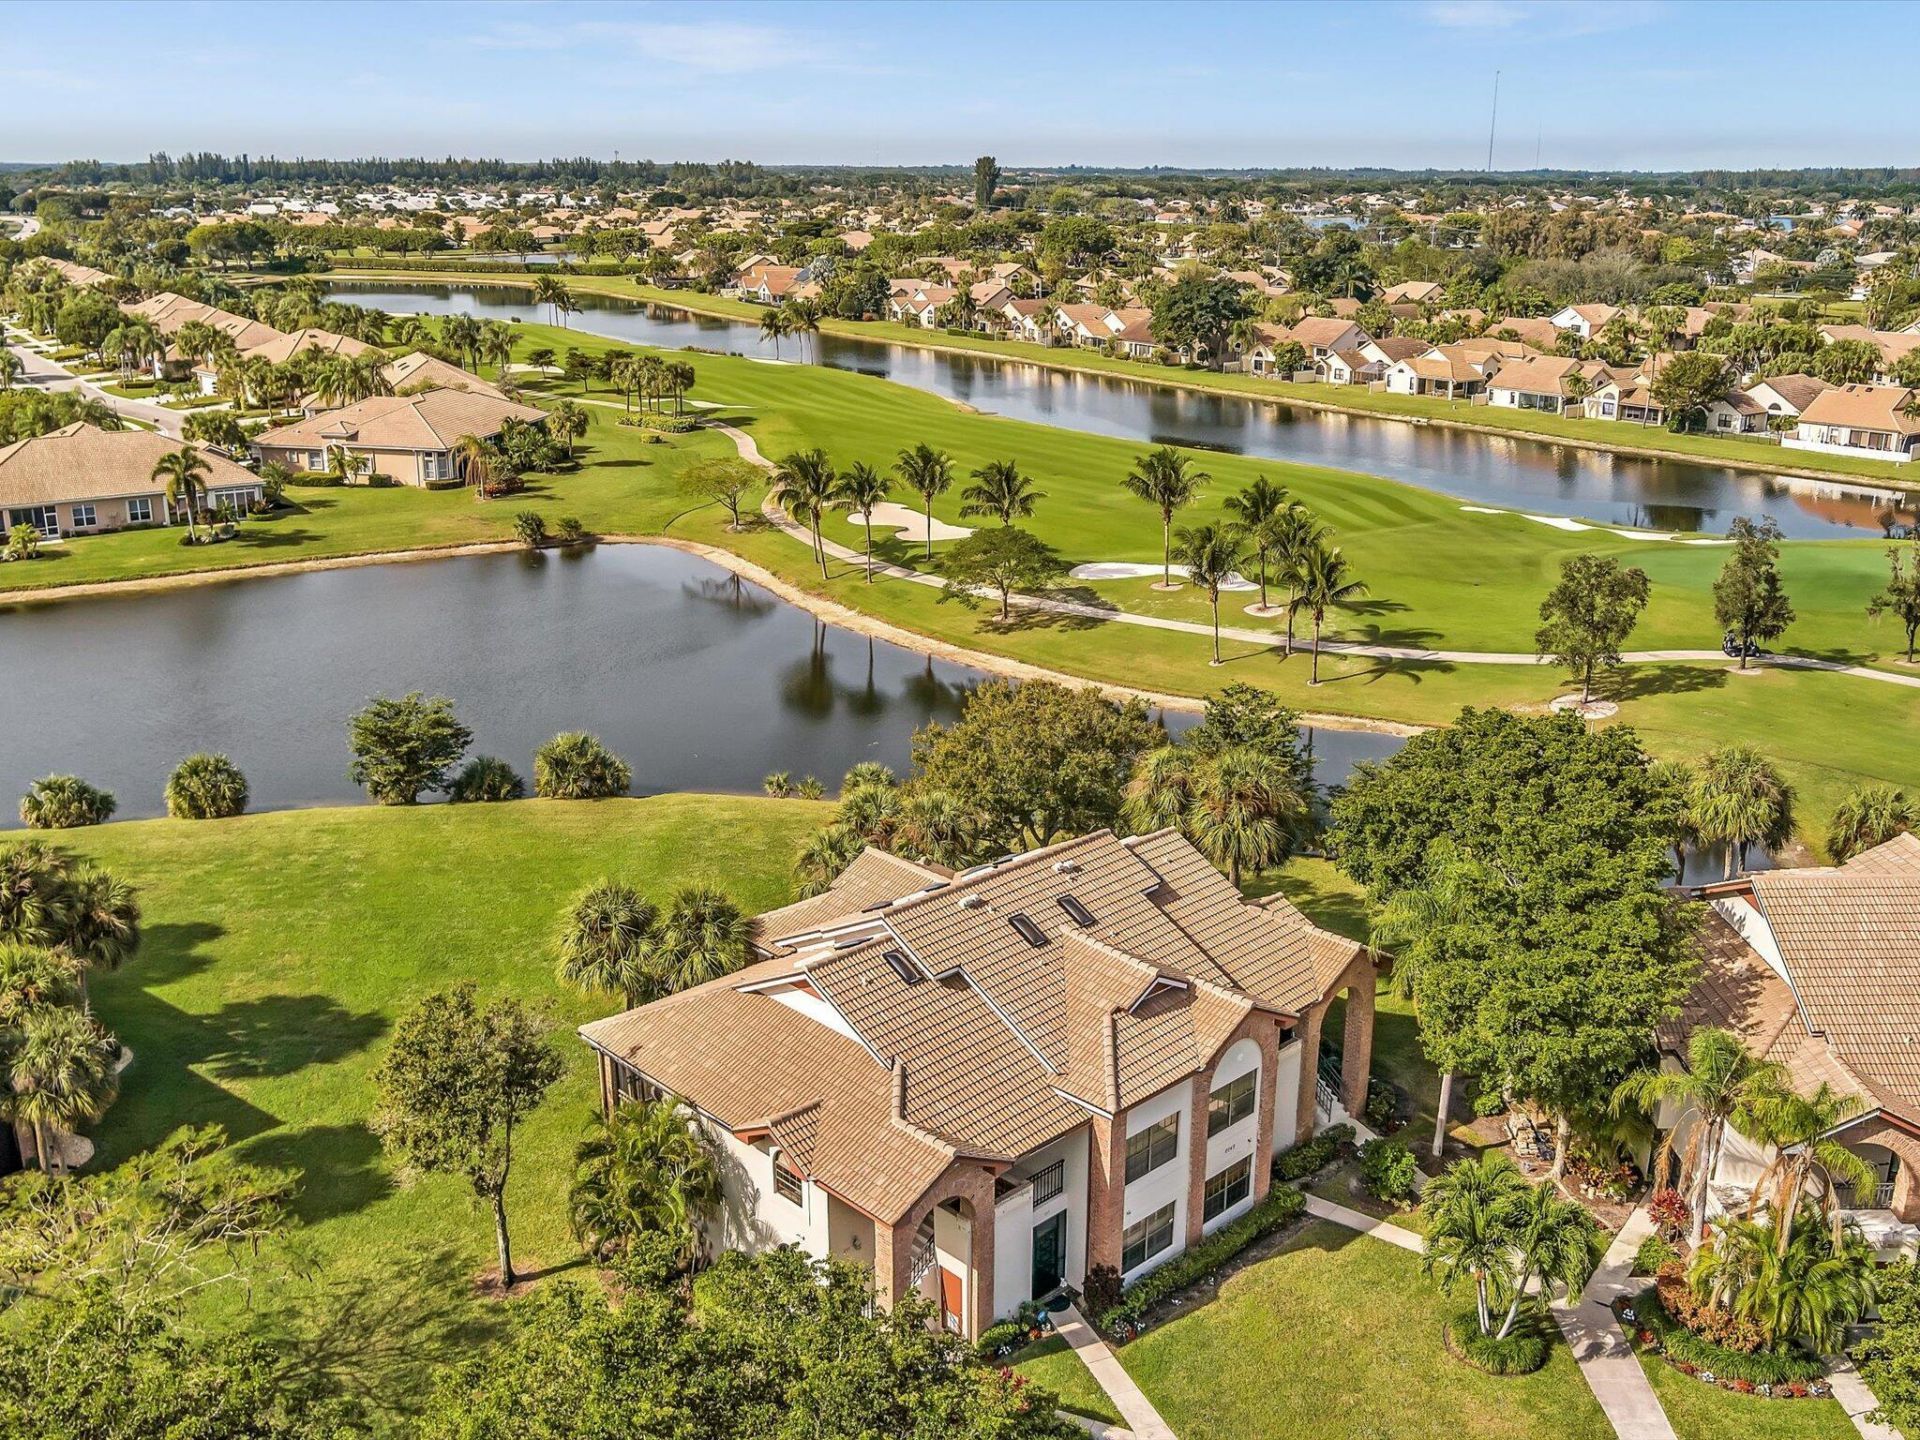
One of the nicest 2-bedroom, 2-bath condos in Aberdeen Country Club! This 2nd floor condo is situated in a heavenly spot with stunning lake and golf course views. It features high ceilings and is light and bright inside. It has a delightful, serene atmosphere. It has a completely split floor plan with a huge living space. ROOF brand new on the condo is brand new. It is the closest community to the main clubhouse. Many residents walk. Experience Aberdeen lifestyle to the fullest! Enjoy access to the golf course, tennis and pickleball courts, bocce ball courts, 3 restaurants, resort style pool and an array of activities that cater to diverse interests. Countless social events! This is a mandatory membership country club with a buy in fee and annual dues. Located just steps from the Aberdeen Country Club, this is one of only a few units of its kind available in all of Stratford. Building recently painted. Roof new in 2022. Mandatory membership with a buy in & annual fees. access to the golf course, tennis and pickleball courts, bocce ball courts, 3 restaurants, resort style pool and an array of activities that cater to diverse interests. Countless social events!
Property Features
Property Type: Residential - Condominium
Cooling: Central Air, Ceiling Fan(s), Electric
Heating: Central, Electric
Roof Type: Concrete
Stories: 1.0
Taxes: $1,652
Year Built: 1989
Amenities
Cathedral Ceiling(s)
Entrance Foyer
High Ceilings
Pantry
Vaulted Ceiling(s)
Walk-In Closet(s)
Bedroom Layout - Split
Storage
Feature Descriptions
Appliances: Electric Water Heater, Dryer, Disposal, Dishwasher, Electric Range, Microwave, Refrigerator, Water Heater, Washer, Range
Association: STRATFORD
Association Amenities: Clubhouse, Fitness Center, Golf Course, Game Room, Management, Tennis Court(s), Manager On Site, Bocce Ball, Cafe/Restaurant, Community Room, Heated Pool, Library, Lobby, Maintained Community, Pickleball Court(s), Putting Green, Sidewalks, Security
Association Fee Includes: Cable TV, Maintenance Grounds, Pest Control, Common Areas, Roof Repairs
Days on Site: 1
Exterior: CBS
Flooring: Carpet, Ceramic Tile, Tile
Furnished: Partially
HOA Fee: $890/ Monthly
Laundry: Laundry Closet, Inside
Lot: On Golf Course
Lot: On Golf Course
Parcel#: 00424515090042010
Parking: Assigned, Guest
Parking Notes: Assigned, Guest
Patio/Porch: Patio - Screened, Patio
Pets Allowed: Yes, Breed Restrictions, Number Limit, Size Limit
Restrictions: Buyer Approval Required, Limited # Vehicles, No Smoking, Parking - No Commercial Vehicles, Parking - No
Security: Security Patrol
Sewer: Public Sewer
Special View Info: Golf Course, Water, Lake
Sprinkler: Auto Sprinkler
SQFT Living: 1054
Structure Type: Multi Family
Total Rooms: 4
Utilities: Cable Available, Electricity Connected, Phone Available, Sewer Connected, Water Connected
Utilities: Cable Available, Electricity Connected, Phone Available, Sewer Connected, Water Connected
Water: Public
Waterfront Features: Lake Front
Windows: Blinds, Skylight(s)
Room Sizes
Living Room: 14 X 23 Level Main
Kitchen: 15 X 19 Level Main
Primary Bedroom: 12 X 15 Level Main
Local Schools
High School: Park Vista
Middle School: Christa McAuliffe
Elementary School: Crystal Lakes (Palm Beach)
Listed By / Shown By
Listed By
Agency Name: Keyes Company
Agency Phone: 561-752-5414
Shown By
Agency Title: Realty 100
Agency Phone: 954-859-2100

Estimate Your Payment
Estimated Payment
$ 477.49 per month $300.45 Principal & Interest $137.67 Property Tax $39.38 Homeowner's Insurance
8049 Aberdeen Drive, Unit 201 | MLS# B26081075
This condo located at 8049 Aberdeen Drive, Unit 201, Boynton Beach, FL 33472 is currently listed for sale with an asking price of $135,000. This property was built in 1989 and has 2 bedrooms and 2 full baths with 1300 sq. ft. Aberdeen Drive, Unit 201 is located in the ABERDEEN- Stratford CONDO subdivision. Search ABERDEEN- Stratford CONDO real estate on www.realty100.com today.