
BEDS4
BATHS2 full
SQUARE FEET1,960
MLS#GC542139
STATUSActive
PROPERTY TYPEResidential - Single Family
SUBDIVISIONWESTMORELAND ESTATE
Property Description
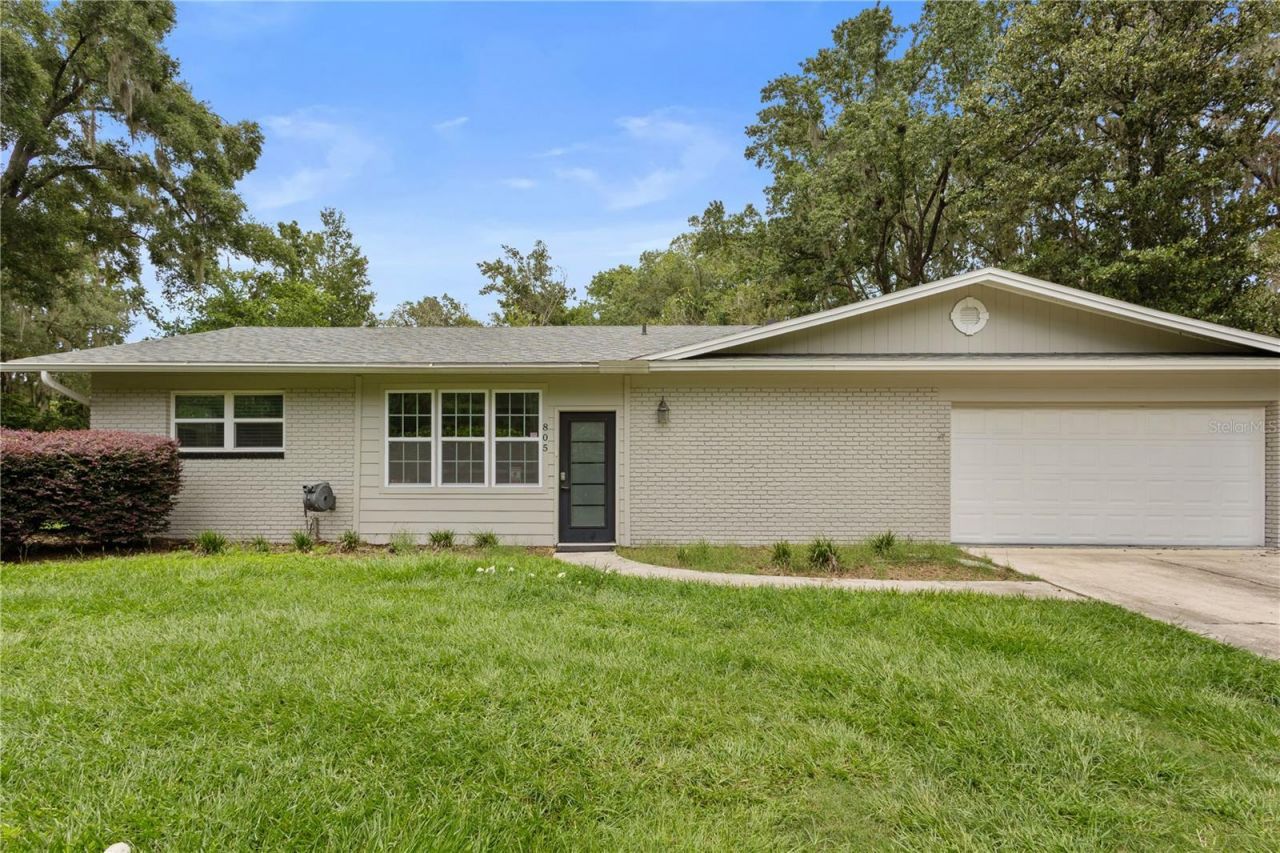
Ready to move in and beautifully refreshed! This spacious 4-bedroom, 2-bathroom concrete block home sits on a desirable half-acre corner lot in established Northwest Gainesville. With nearly 2,000 square feet of living space, a 3-way split floor plan, and no HOA, this home offers the perfect combination of space, privacy, and convenience.Inside, you'll find a bright and inviting layout featuring luxury vinyl plank flooring throughout, a generous living room, separate living and dining areas, and a functional kitchen with granite countertops and stainless steel appliances, perfect for everyday living and entertaining. Major updates include a newer HVAC system, roof installed in 2023, updated windows completed in 2022, and a water heater replaced in 2017.Enjoy the beautiful back patio and generous backyard, offering the perfect setting for relaxing, grilling, and entertaining. Just minutes from the University of Florida, UF Health, shopping, dining, and more, this move-in-ready home is ready for its next owner!
Property Features
Property Type: Residential - Single Family
Cooling: Central Air
Fenced: Yes
Garage: 2 car attached
Heating: Central, Electric
Home Style: Ranch
Lot Size: 0.51 Acres
Roof Type: Shingle
Stories: 1.0
Taxes: $3,411
Year Built: 1967
Amenities
Ceiling Fans(s)
Kitchen/Family Room Combo
Open Floorplan
Primary Bedroom Main Floor
Split Bedroom
Rain Gutters
Sidewalk
Feature Descriptions
Accessibility Features: Accessible Bedroom, Accessible Closets, Accessible Common Area, Accessible Central Living Area
Additional Rooms: Family Room, Great Room
Appliances: Dishwasher, Disposal, Dryer, Exhaust Fan, Gas Water Heater, Microwave, Range, Refrigerator, Washer
Days on Site: 4
Directions: From Newberry rd, turn onto NW 8th Ave. Continue to NW 40th Terrace and turn left. Home is the first house on the right.
Exterior: Block, Concrete
Fencing: Fenced, Wood
Flood Zone Code: X
Flooring: Luxury Vinyl
Foundation: Slab
Home Warranty Y/N: No
Listing Terms: Cash, Conventional, FHA, VA Loan
Lot: Cleared, Corner Lot, Paved
Lot Dimensions: 0.51
Other Structures: Shed(s)
Ownership: Fee Simple
Parking: Driveway, Garage Door Opener
Parking Notes: Driveway, Garage Door Opener
Patio/Porch: Patio
Pets Allowed: Yes
Property Attached Y/N: No
Property Sub-Type: Single Family Residence
Sewer: Public Sewer
Showing Instructions: Supra Lock Box, Appointment Only, Call Listing Agent
Special Sale Provisions: None
Utilities: BB/HS Internet Available, Cable Available, Electricity Connected, Sewer Connected, Water Connected
Water: Public
Water Access Y/N: No
Windows: Shades
Zoning: RSF1
Room Sizes
Primary Bedroom: 12x12
Kitchen: 14x12
Living Room: 15x12
Local Schools
High School: F. W. Buchholz High School-AL
Middle School: Westwood Middle School-AL
Elementary School: Littlewood Elementary School-AL
Listed By / Shown By
Listed By
Agency Name: COLDWELL BANKER M.M. PARRISH REALTORS
Agency Contact: 352-335-4999
Shown By
Agency Title: Realty 100
Agency Phone: 954-859-2100

Estimate Your Payment
Estimated Payment
$ 1,391.58 per month $979.03 Principal & Interest $284.25 Property Tax $128.30 Homeowner's Insurance
805 NW 40th Terrace | MLS# GC542139
This single family home located at 805 NW 40th Terrace, Gainesville, FL 32605 is currently listed for sale with an asking price of $439,900. This property was built in 1967 and has 4 bedrooms and 2 full baths with 1960 sq. ft. NW 40th Terrace is located in the WESTMORELAND ESTATE subdivision. Search WESTMORELAND ESTATE real estate on www.realty100.com today.