
BEDS4
BATHS4 full
SQUARE FEET6,379
MLS#B26067415
STATUSActive
PROPERTY TYPEResidential - Single Family
SUBDIVISIONMETES AND BOUNDS
Property Description
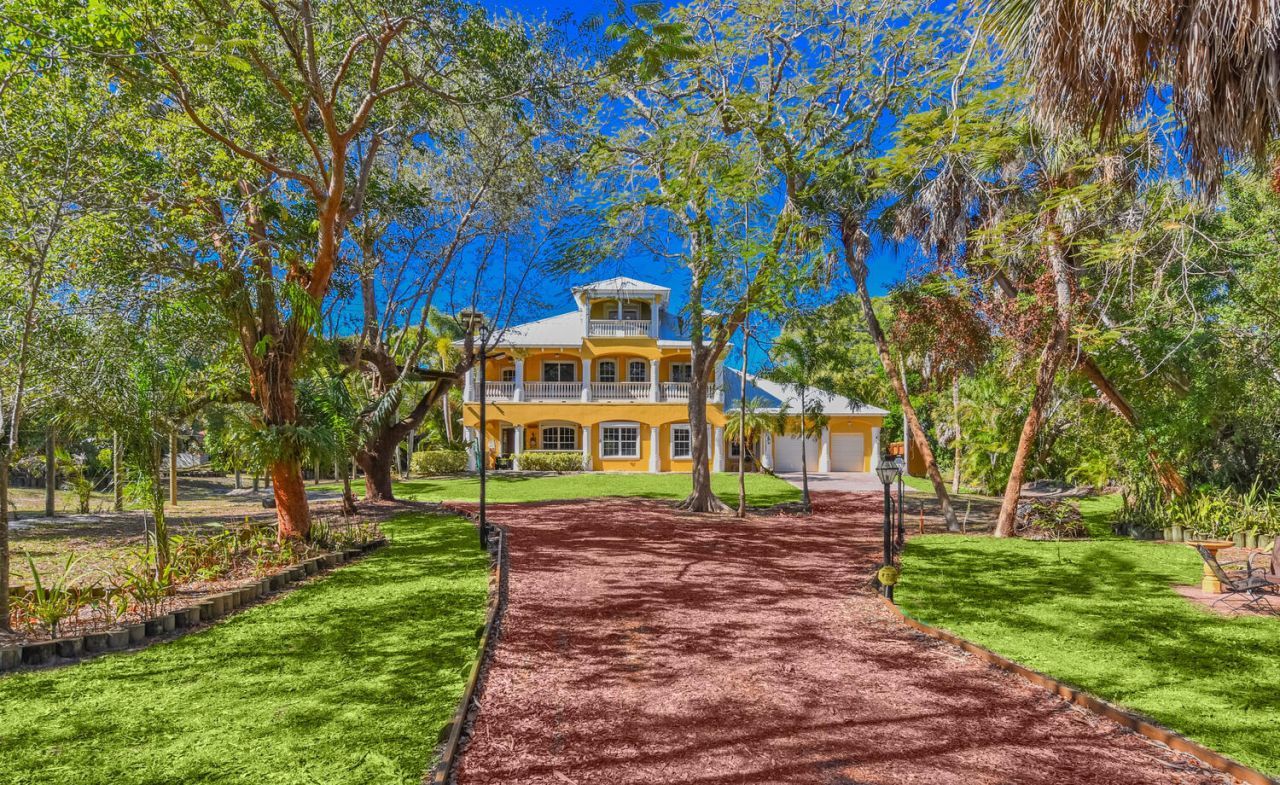
3 +- Acre Riverfront Mansion , 5 car Garage, Detached Garage is 1,600 sq ft, all concrete block w/ bath / gym , work shop , generator , High & Dry w/30 ft elevation per owner, Very Private, 4600 under a/c 6,400 toal , 3 story , 4 bed , 3 bath , Granite Counters Kitchen & Baths , Double Oven Impact Windows 2nd & 3rd Floors , Electric Hurricane Panels first floor , 435 ft-Boat Dock /Pier built 2017 , 2nd floor balconies front & Rear , 60,000 gallon free form resort salt water pool w/ spa , 2023 Aluminum Roof.
Property Features
Property Type: Residential - Single Family
Cooling: Central Air, Ceiling Fan(s), Electric, Central Buildi
Fenced: Yes
Garage: 1 car attached
Heating: Central
Home Style: Traditional, Colonial, Old Spanish
Lot Size: 3.00 Acres
Roof Type: Aluminum, Barrel, Metal
Stories: 3.0
Taxes: $21,752
Year Built: 2006
Amenities
Central Vacuum
Kitchen Island
Pantry
Walk-In Closet(s)
Bedroom Layout - Split
Upstairs Living Area
Awning(s)
Outdoor Shower
Storage
Balcony
Feature Descriptions
Appliances: Electric Water Heater, Gas Water Heater, Cooktop, Dryer, Dishwasher, Electric Range, Ice Maker, Microwave, Oven, Refrigerator, Water Heater, Washer, Electric Cooktop, Range
Balcony: Balcony - Covered, Balcony - Open, Balcony - Wrap Around
Carport Spaces: 2
Exterior: Concrete, Stucco, CBS, Concrete Block - With Stucco
Fencing: Fenced, Other, Partial, Wood
Fireplace: Wood Burning
Flooring: Carpet, Ceramic Tile, Tile, Wood
Furnished: Unfurnished
Guest House Y/N: No
Laundry: Laundry Room
Lot: Interior Lot, Many Trees
Lot: Interior Lot, Many Trees
Other Equipment: Call Listing Agent, Irrigation Equipment
Parcel#: 351831100020008
Parking: Detached Carport, Driveway, Garage Door Opener, RV Access/Parking, Garage, Carport, Attached Garage, Attach
Parking Notes: Detached Carport, Driveway, Garage Door Opener, RV Ac
Patio/Porch: Patio - Covered, Patio - Open, Patio - Screened, Porch - Open, Porch - Wrap Around, Patio, Porch
Pets Allowed: Yes, Call, No Restrictions
Pool: Fenced, Gunite, In Ground, Pool/Spa Combo, Salt Water, Concrete, Free Form, Slide, Private
Restrictions: No Restrictions
Sewer: Septic Tank
Spa: Yes
Spa: Gunite, In Ground
Special View Info: Water, Intracoastal
Sprinkler: Auto Sprinkler, Well Sprinkler
SQFT Living: 4610
Structure Type: House
Swimming Pool: Yes
Total Rooms: 3
Utilities: Cable Connected
Utilities: Cable Connected
Water: Well
Water Frontage: 137
Waterfront Features: Ocean Access, River Access, Navigable Water, Intracoastal
Windows: Single Hung Metal
Room Sizes
Kitchen: Level - Mainain
Living Room: Level - Mainain
Primary Bedroom: Level - Mainain
Listed By / Shown By
Listed By
Agency Name: The Stuart Real Estate Shop
Agency Phone: 772-579-1762
Shown By
Agency Title: Realty 100
Agency Phone: 954-859-2100

Estimate Your Payment
Estimated Payment
$ 8,231.61 per month $5,675.19 Principal & Interest $1,812.67 Property Tax $743.75 Homeowner's Insurance
8053 S Indian River Drive | MLS# B26067415
This single family home located at 8053 S Indian River Drive, Fort Pierce, FL 34982 is currently listed for sale with an asking price of $2,550,000. This property was built in 2006 and has 4 bedrooms and 4 full baths with 6379 sq. ft. S Indian River Drive is located in the METES AND BOUNDS subdivision. Search METES AND BOUNDS real estate on www.realty100.com today.