
BEDS4
BATHS2 full
SQUARE FEET3,581
MLS#B26060608
STATUSActive
PROPERTY TYPEResidential - Single Family
SUBDIVISIONWOODBINE
Property Description
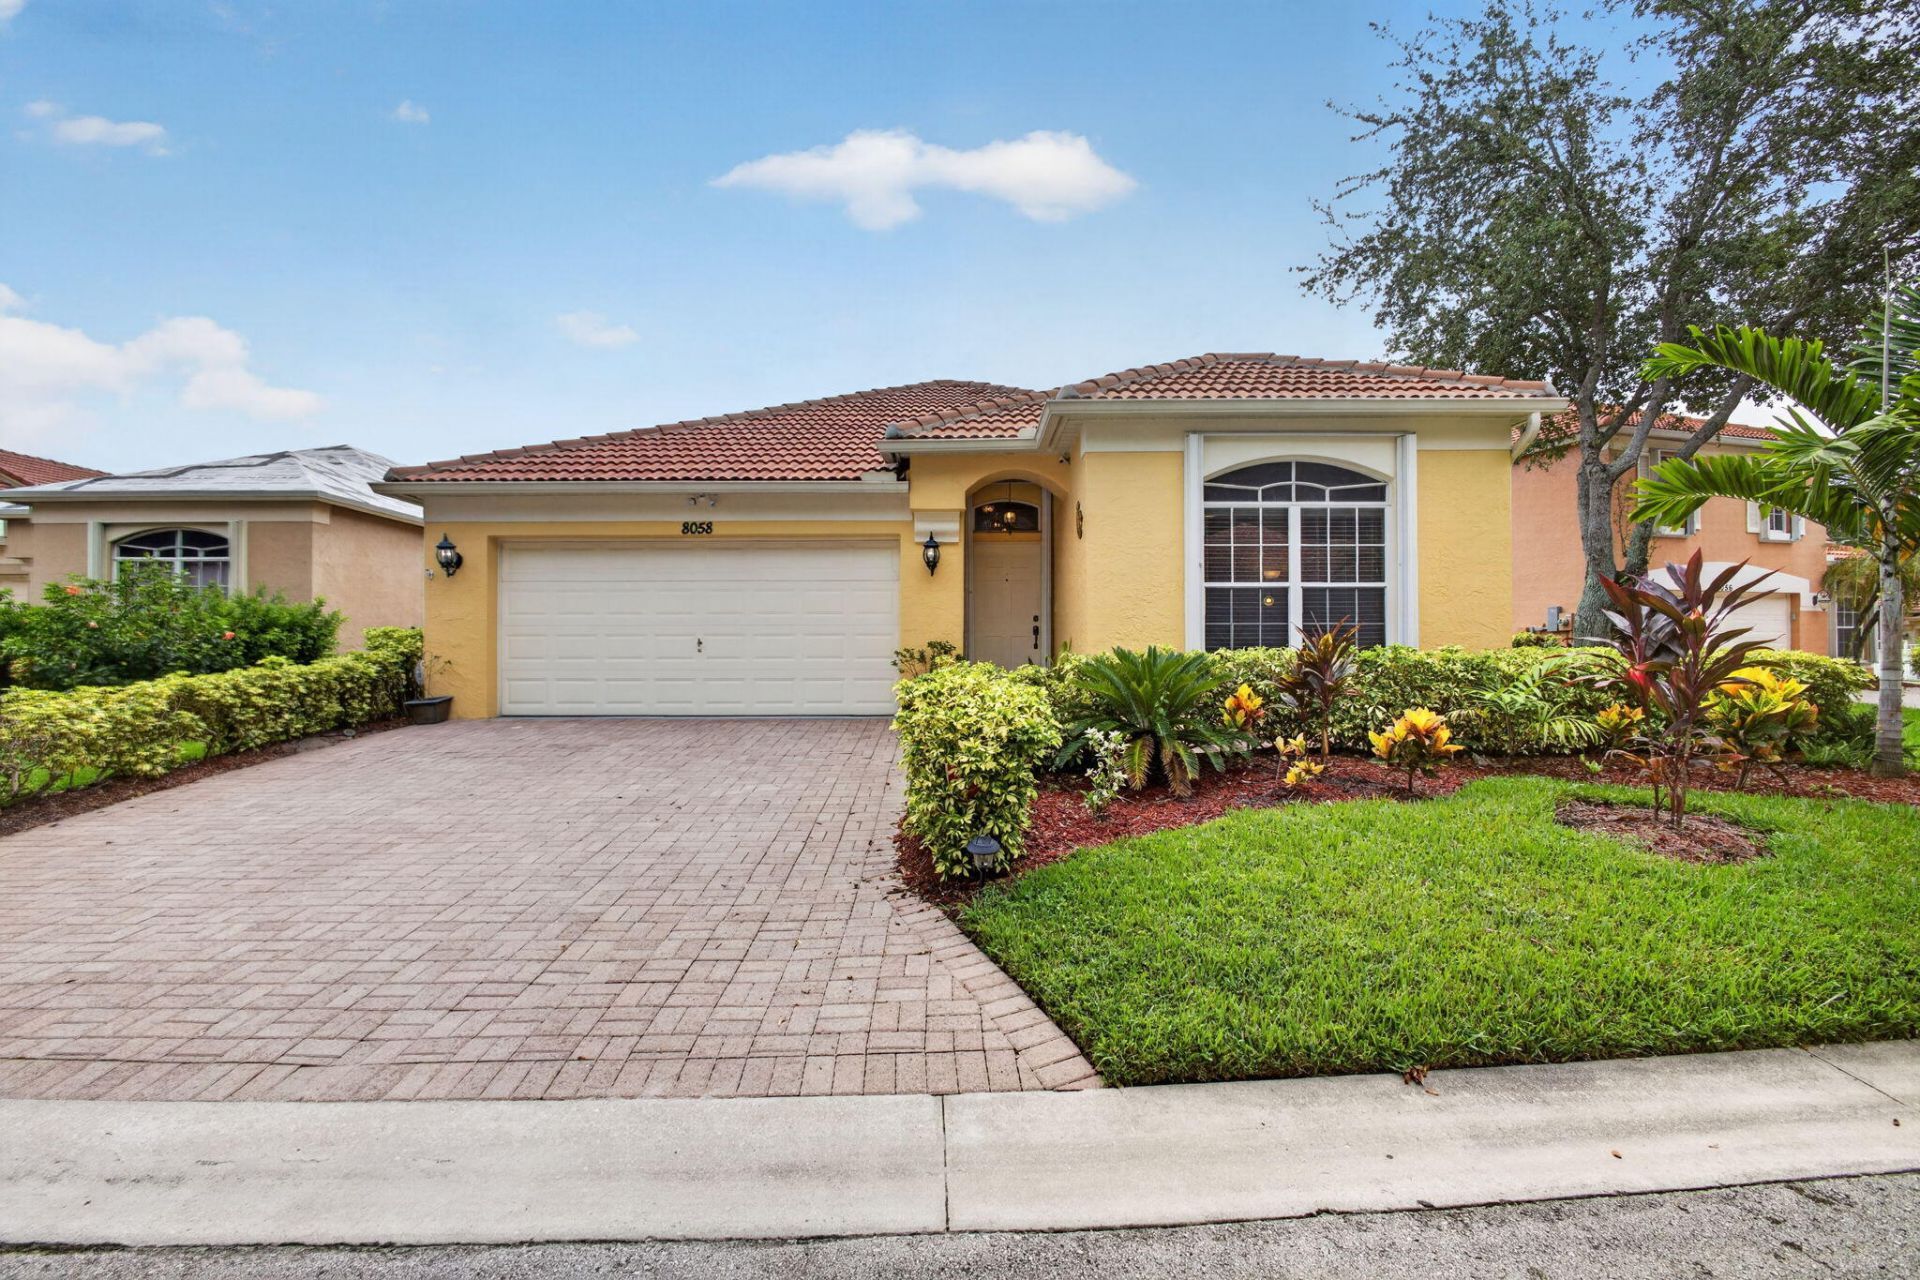
WOW! Don't miss this one! Wonderful ranch style pool home. Home features high vaulted ceilings, open floor-plan, split bedrooms and more.. 4th Bedroom could be den/office or family room. Home is ready for hurricanes with accordion shutters, a Generac home generator with a 220 gallon propane tank, Pool is heated (propane) & screened and has a BBQ that is hooked up to propane as well. Newer Stainless Steel appliances, Tile flooring through out & more.. The Community is Gated with Roving Patrol, has a Clubhouse with Exercise Room & Spa Outside, 3 Pools (1 Heated In Winter), 3 Tennis Courts, 2 Racquetball Courts, Volleyball Court (Sand), Sports Field w/ Soccer Goals, Tot Lot & more. The HOA Fee's are $1,100 @ Quarter and cover Lawn Service, Basic Cable, Internet, Irrigation, Security & more. Up to 2 Pets are Okay with No Poundage Restrictions, Motorcycles are Okay But, Must be Garaged overnight per the HOA Documents. Boat & RV Storage is available. The Location is close to the Scripps Research Site, 2 Malls, Major Grocery Stores, Downtown @ the Gardens, Cityplace, Beaches, Dining, Entertainment, I-95, The Airport, The Turnpike & more.
Property Features
Property Type: Residential - Single Family
Cooling: Central Air, Electric, Paddle Fan(s)
Fenced: Yes
Garage: 2 car attached
Heating: Central, Electric
Home Style: Contemporary, Ranch
Lot Size: 0.14 Acres
Roof Type: Barrel
Stories: 1.0
Taxes: $9,545
Year Built: 1999
Amenities
Cathedral Ceiling(s)
Entrance Foyer
High Ceilings
Pantry
Vaulted Ceiling(s)
Walk-In Closet(s)
Bedroom Layout - Stacked
Barbecue
Feature Descriptions
Appliances: Electric Water Heater, Dryer, Disposal, Dishwasher, Electric Range, Microwave, Oven, Refrigerator, Water Heater, Washer
Association: Hacienda @ Woodbine
Association Amenities: Clubhouse, Fitness Center, Management, Playground, Pool, Spa/Hot Tub, Tennis Court(s), Manager On Site, Community Room, Heated Pool, Internet Included, Kitchen Facilities, Maintained Community, Sidewalks, Soccer Field, Street Lights, Security, Recreation Facilities
Association Fee Includes: Cable TV, Insurance, Internet, Security, Common Areas, Common Real Estate Tax, Legal/Accounting, Reserve Fu
Days on Site: 29
Exterior: CBS
Fencing: Back Yard, Chain Link, Fenced
Flooring: Ceramic Tile
Furnished: Unfurnished
HOA Fee: $1100/ Quarterly
Hot Tub: Yes
Laundry: Electric Dryer Hookup, Inside, Laundry Room, Main Level, Washer Hookup
Lot: Interior Lot, Zero Lot Line, Landscaped
Lot: Interior Lot, Zero Lot Line, Landscaped
Other Equipment: Fuel Tank(s), Generator, Fuel Tank - Owned
Parcel#: 56424225270000530
Parking: Driveway, Garage Door Opener, Guest, Open, Garage, Attached Garage, Attached
Parking Notes: Driveway, Garage Door Opener, Guest, Open, Garage, Atta
Patio/Porch: Patio - Covered, Patio - Screened, Porch - Screened, Patio, Porch
Pets Allowed: Yes, Breed Restrictions, Number Limit
Pool: Gas Heat, Gunite, Heated, In Ground, Screen Enclosure, Private
Restrictions: Buyer Approval Required, Parking - No Commercial Vehicles, Parking - No Motorcycle, Lease Restrictions
Security: Gated with Guard, Gated - No Guard, Security Patrol, Security Gate
Sewer: Public Sewer
Sprinkler: Auto Sprinkler, Zoned Sprinkler
SQFT Living: 1822
Structure Type: House
Swimming Pool: Yes
Total Rooms: 6
Utilities: Cable Connected, Electricity Connected, Propane, Sewer Connected, Water Connected
Utilities: Cable Connected, Electricity Connected, Propane, Sewer Connected, Water Connected
Water: Public
Waterfront Features: None
Windows: Blinds, Single Hung Metal, Sliding
Room Sizes
Kitchen: 10 X 12 Level Main
Living Room: 16 X 25 Level Main
Primary Bedroom: 14 X 16 Level Main
Bedroom 2: 12 X 12
Bedroom 3: 12 X 12
Bedroom 4: 14 X 16
Local Schools
High School: Palm Beach Gardens
Middle School: John F. Kennedy (Palm Beach)
Elementary School: Grove Park
Listed By / Shown By
Listed By
Agency Name: Premier Brokers International
Agency Phone: 561-855-6179
Shown By
Agency Title: Realty 100
Agency Phone: 954-859-2100

Estimate Your Payment
Estimated Payment
$ 2,204.82 per month $1,246.09 Principal & Interest $795.42 Property Tax $163.30 Homeowner's Insurance
8058 Via Hacienda | MLS# B26060608
This single family home located at 8058 Via Hacienda, Riviera Beach, FL 33418 is currently listed for sale with an asking price of $559,900. This property was built in 1999 and has 4 bedrooms and 2 full baths with 3581 sq. ft. Via Hacienda is located in the WOODBINE subdivision. Search WOODBINE real estate on www.realty100.com today.