
BEDS3
BATHS2 full
SQUARE FEET1,607
MLS#B26054258
STATUSActive
PROPERTY TYPEResidential - Condominium
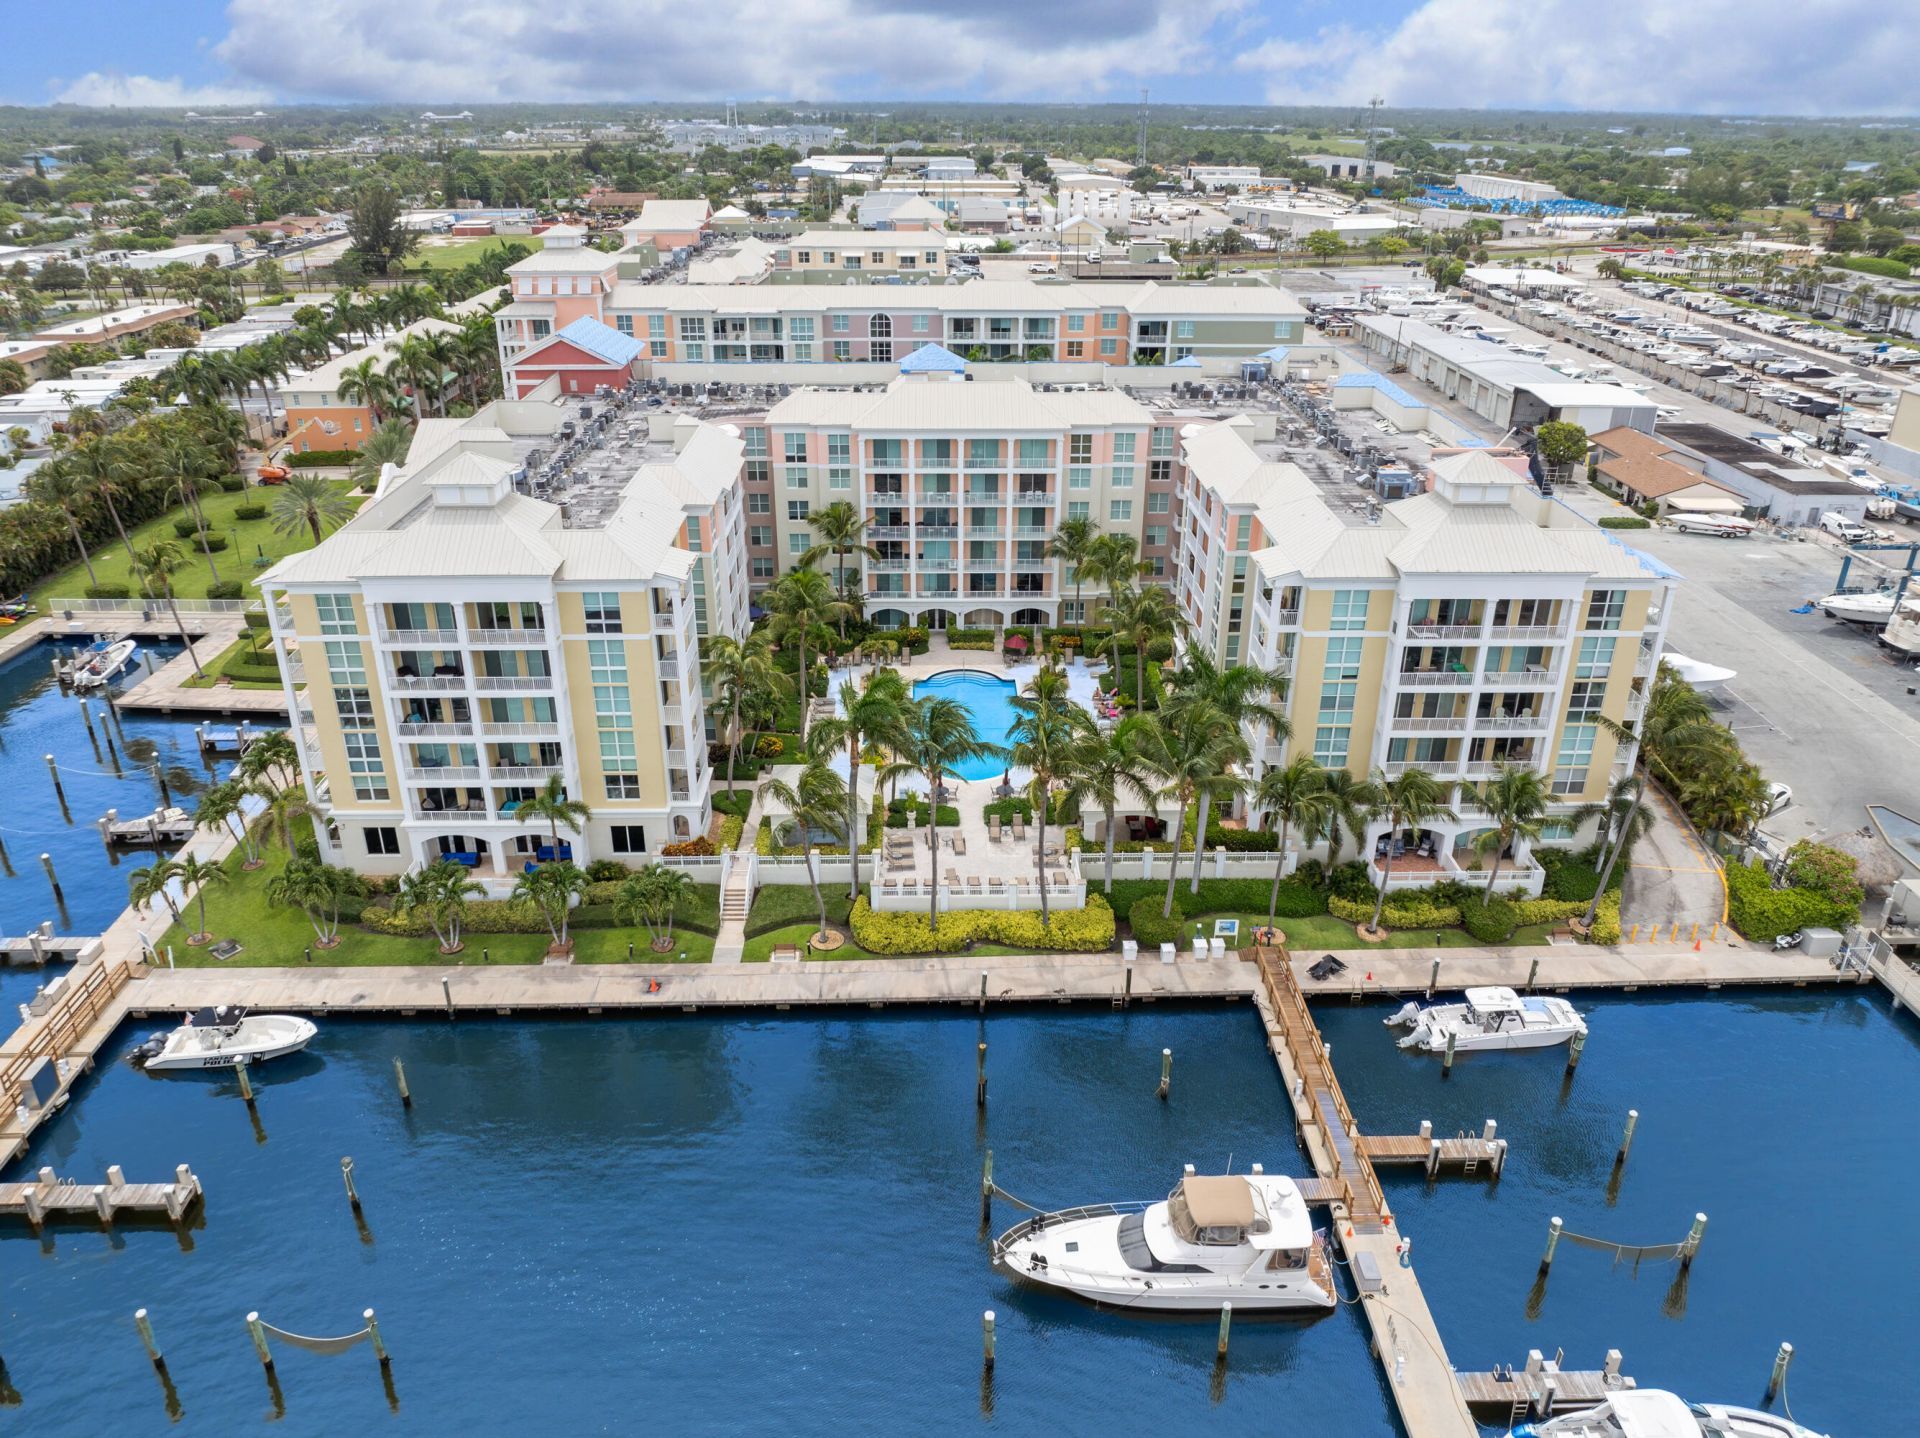
SUBDIVISIONMOORINGS AT LANTANA
Property Description
Coastal lifestyle, care free maintenance, and a convenient intracoastal location come together in this spacious, beautifully updated 3 bedroom, 2 bathroom unit. It features engineered hardwood floors throughout (2025), all impact windows and sliders, crown moldings, wainscoting, new fans and light fixtures, new faucets, new stainless steel appliances, and a 2024 AC with Ecobee thermostat. The primary bedroom includes walk in and strip closets. One of the guest bedrooms also offers a walk in closet. A split floor plan provides privacy, and a full size washer and dryer add convenience. HOA includes exterior building insurance, DirecTV cable, AT&T internet, and water. Moorings offers a swimming pool, fitness center, clubhouse, and community and conference rooms. The location is close to the beach and near shopping and dining. All measurements are approximate.
Property Features
Property Type: Residential - Condominium
Cooling: Central Air, Ceiling Fan(s), Electric
Garage: 1 car attached
Heating: Central, Electric
Roof Type: Concrete
Stories: 1.0
Taxes: $5,319
Year Built: 2005
Amenities
Bar
Pantry
Walk-In Closet(s)
Bedroom Layout - Split
Balcony
Feature Descriptions
Appliances: Electric Water Heater, Dryer, Disposal, Dishwasher, Electric Range, Microwave, Refrigerator, Water Heater, Washer
Association: Moorings at Lantana
Association Amenities: Clubhouse, Elevator(s), Fitness Center, Management, Other, Parking, Pool, Manager On Site, Trash Chute, Bike Storage, Community Room, Heated Pool, Internet Included, Kitchen Facilities, Lobby, Sidewalks, Street Lights, Security
Association Fee Includes: Cable TV, Insurance, Internet, Maintenance Grounds, Security, Sewer, Water, Common Areas, Elevator, Reserve F
Balcony: Balcony - Covered
Exterior: CBS
Flooring: Ceramic Tile, Engineered Wood
Furnished: Unfurnished
HOA Fee: $870.98/ Monthly
Laundry: Laundry Closet, Inside, In Unit
Parcel#: 40434434390002130
Parking: Assigned, Covered, Guest, On Street, Valet, Garage, Attached Garage
Parking Notes: Assigned, Covered, Guest, On Street, Valet, Garage, Atta
Pets Allowed: Yes, Breed Restrictions, Cats OK, Dogs OK, Number Limit, Size Limit, Pet Restrictions Possible
Restrictions: Parking - No RV, Lease Restrictions
Security: Fire Alarm, Fire Sprinkler System, Smoke Detector(s), Elevator Secure, Entry - Phone/Intercom
Sewer: Public Sewer
SQFT Living: 1547
Structure Type: Multi Family
Total Rooms: 5
Utilities: Cable Available, Electricity Available, Sewer Available, Water Available
Utilities: Cable Available, Electricity Available, Sewer Available, Water Available
Water: Public
Windows: Blinds, Storm Window(s)
Room Sizes
Living Room: 14 X 24 Level Main
Kitchen: 9 X 10 Level Main
Primary Bedroom: 13 X 15 Level Main
Bedroom 2: 12 X 14 Level Main
Bedroom 3: 10 X 13 Level Main
Local Schools
High School: Lake Worth
Middle School: Lantana Community
Elementary School: Lantana
Listed By / Shown By
Listed By
Agency Name: Redfin Corporation
Agency Phone: 617-458-2883
Shown By
Agency Title: Realty 100
Agency Phone: 954-859-2100

Estimate Your Payment
Estimated Payment
$ 1,764.80 per month $1,168.42 Principal & Interest $443.25 Property Tax $153.13 Homeowner's Insurance
806 E Windward Way, Unit 213 | MLS# B26054258
This condo located at 806 E Windward Way, Unit 213, Lantana, FL 33462 is currently listed for sale with an asking price of $525,000. This property was built in 2005 and has 3 bedrooms and 2 full baths with 1607 sq. ft. E Windward Way, Unit 213 is located in the MOORINGS AT LANTANA subdivision. Search MOORINGS AT LANTANA real estate on www.realty100.com today.