
BEDS3
BATHS3 full
SQUARE FEET3,066
MLS#B26057131
STATUSActive
PROPERTY TYPERental - Single Family
SUBDIVISIONPGA VILLAGE PINEHURST
Property Description
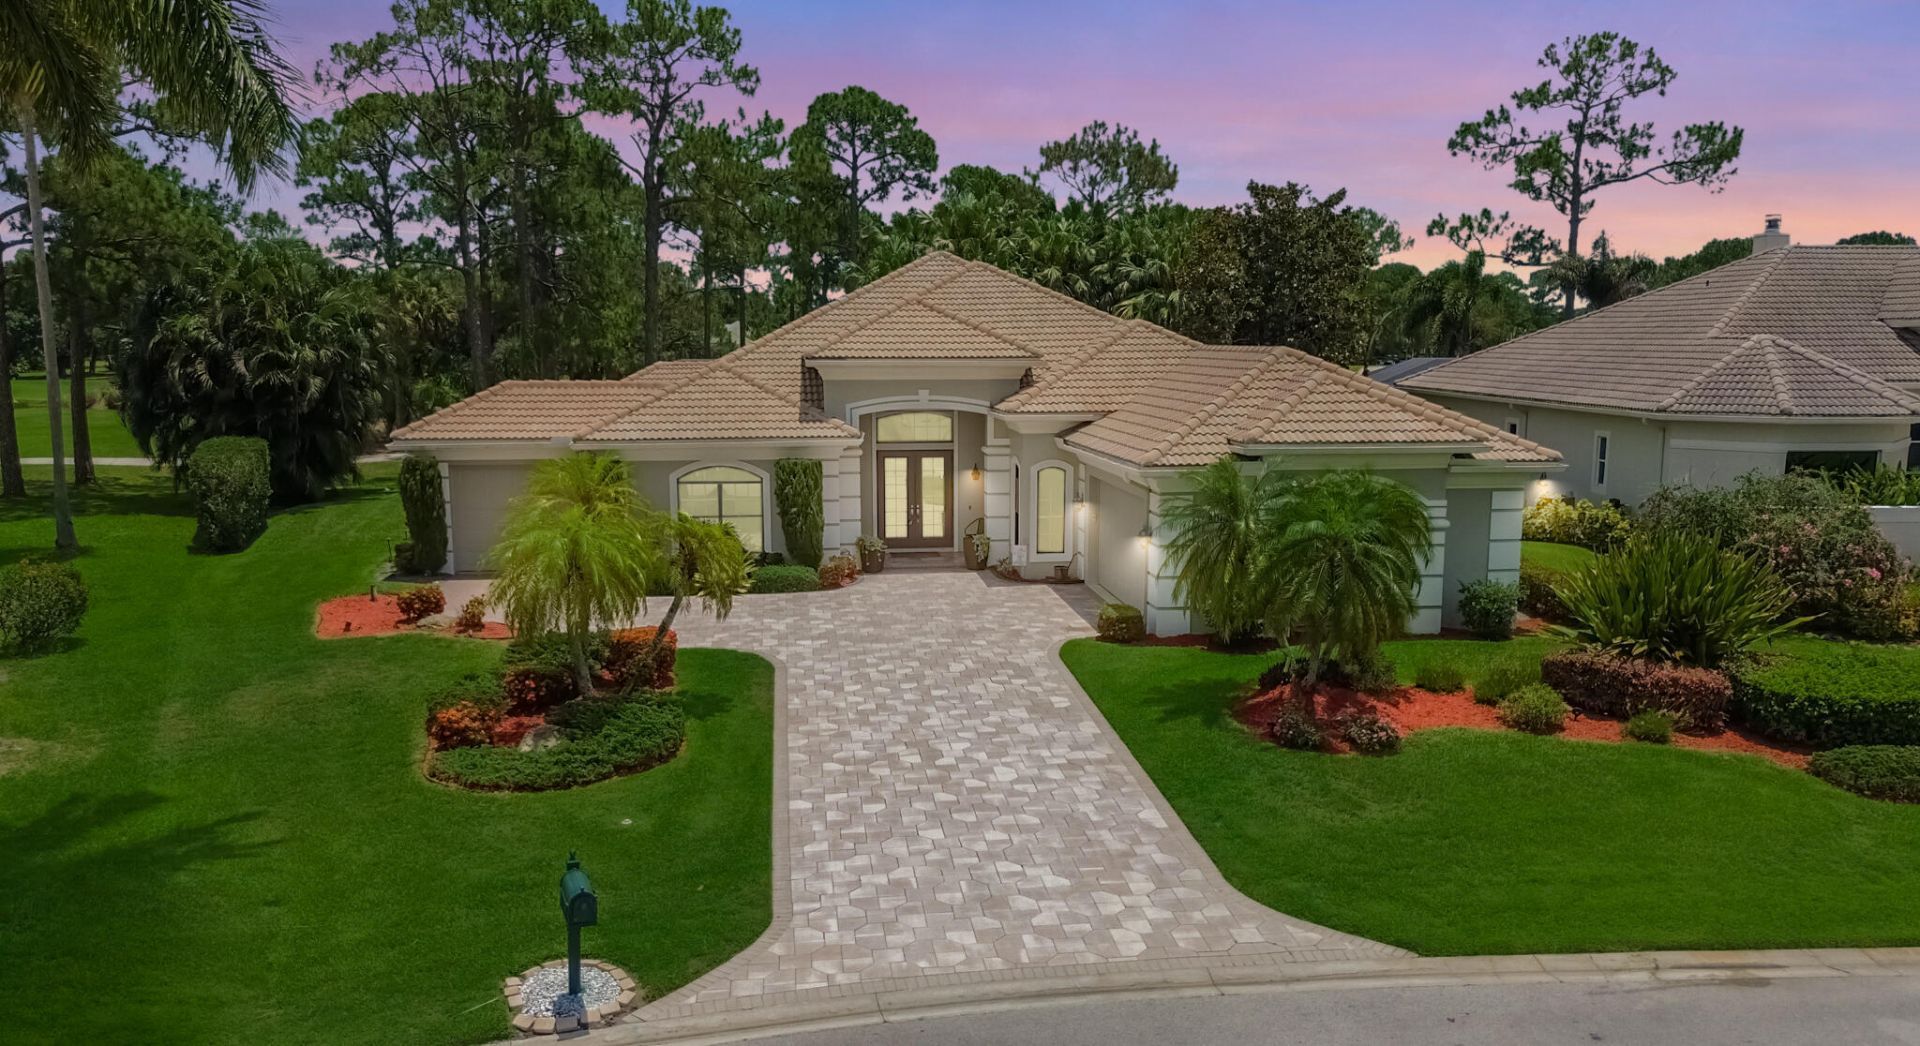
PGA Village-Pinehurst! Available now! Indulge in refined elegance with this 3BR/3BA/2.5CG estate pool home plus den/office, perfectly situated on the 2nd green of the iconic PGA Ryder Course. Showcasing soaring 18' coffered ceilings, rich wood & designer tile floors, crown molding & plantation shutters, this home exudes timeless luxury. The gourmet kitchen is a showpiece with granite counters, handcrafted cabinetry, a vented cooktop & spacious walk-in pantry. Lavishly updated baths provide spa-like serenity. Step outside to a private retreat with a heated pool, bubbling spa & sweeping golf views. Extras include Aqualink system, whole-house reverse osmosis & backup generator. A golfer's dream & entertainer's paradise!
Property Features
Property Type: Rental - Single Family
Cooling: Central Air, Electric, Zoned
Garage: 2.5 car attached
Heating: Central, Electric, Zoned
Lot Size: 0.35 Acres
Roof Type: Barrel
Stories: 1.0
Year Built: 2001
Amenities
Central Vacuum
Entrance Foyer
High Ceilings
Kitchen Island
Pantry
Walk-In Closet(s)
Bedroom Layout - Split
Pull Down Stairs
Cabana Bath
None
Feature Descriptions
Appliances: Electric Water Heater, Water Softener Owned, Cooktop, Dryer, Disposal, Dishwasher, Ice Maker, Microwave, Oven, Refrigerator, Water Heater, Water Softener, Washer
Association Amenities: Clubhouse, Fitness Center, Game Room, Pool, Community Room, Library, Pickleball Court(s), Recreation Facilities
Days on Site: 1
Deposit Information: F/L/S $40 RE/MAX APP FEE PLUS HOA LEASE APP FEES
Door Features: French Doors
Exterior: CBS
Flooring: Tile, Wood
Furnished: Unfurnished
Laundry: Electric Dryer Hookup, Inside, Washer Hookup, Laundry Tub
Lot: Interior Lot, On Golf Course, Landscaped
Lot: Interior Lot, On Golf Course, Landscaped
Other Equipment: Fuel Tank(s), Generator, Fuel Tank - Leased
Parcel#: 332770500260005
Parking: Attached Garage, Golf Cart Parking, Garage Door Opener, Paver Block, Decorative, Garage
Parking Notes: Attached Garage, Golf Cart Parking, Garage Door Open
Patio/Porch: Patio - Covered, Patio - Screened, Porch - Open, Patio, Porch
Pet Fee: 250
Pets Allowed: Yes, Number Limit, Size Limit, Pet Restrictions Possible
Pool: Heated, In Ground, Screen Enclosure, Private
Rental Term: Annual (1 Year or More)
Restrictions: Limited # Vehicles, No Smoking, Parking - No Boat, Parking - No RV, Parking - No Trailer
Security: Gated with Guard, Smoke Detector(s), Security System
Security: yes
Sewer: Public Sewer
Spa: Gunite, Heated, In Ground
Spa: Yes
Special View Info: Golf Course, Pool
Sprinkler: Auto Sprinkler
SQFT Living: 3066
Swimming Pool: Yes
Tenant Pays: Electricity, Sewer, Water
Total Rooms: 12
Utilities: Cable Connected, Electricity Connected, Natural Gas Available, Sewer Connected, Underground Utilities, Wa
Utilities: Cable Connected, Electricity Connected, Natural Gas Available, Sewer Connected, Underground Utilities, Wa
Waterfront Features: None
Windows: Plantation Shutters, Sliding
Room Sizes
Living Room: 21 X 29 Level Main
Kitchen: 12 X 15 Level Main
Primary Bedroom: 16 X 17 Level Main
Den: 14 X 15 Level Main
Utility Room: 10 X 10 Level Main
Bedroom 2: 12 X 14 Level Main
Bedroom 3: 11 X 15 Level Main
Dining Room: 10 X 15 Level Main
Dining Room: 12 X 15 Level Main
Listed By / Shown By
Listed By
Agency Name: RE/MAX Gold
Agency Phone: 772-607-9600
Shown By
Agency Title: Realty 100
Agency Phone: 954-859-2100

8060 Kiawah Trace | MLS# B26057131
This property located at 8060 Kiawah Trace, Port Saint Lucie, FL 34986 is currently listed for rent with an asking price of $4,100 / Annual (1 Year or More). Search Port Saint Lucie real estate on www.realty100.com today.