
BEDS3
BATHS2 full
SQUARE FEET2,922
MLS#B26055663
STATUSActive
PROPERTY TYPEResidential - Single Family
SUBDIVISIONGATEWAY GARDENS
Property Description
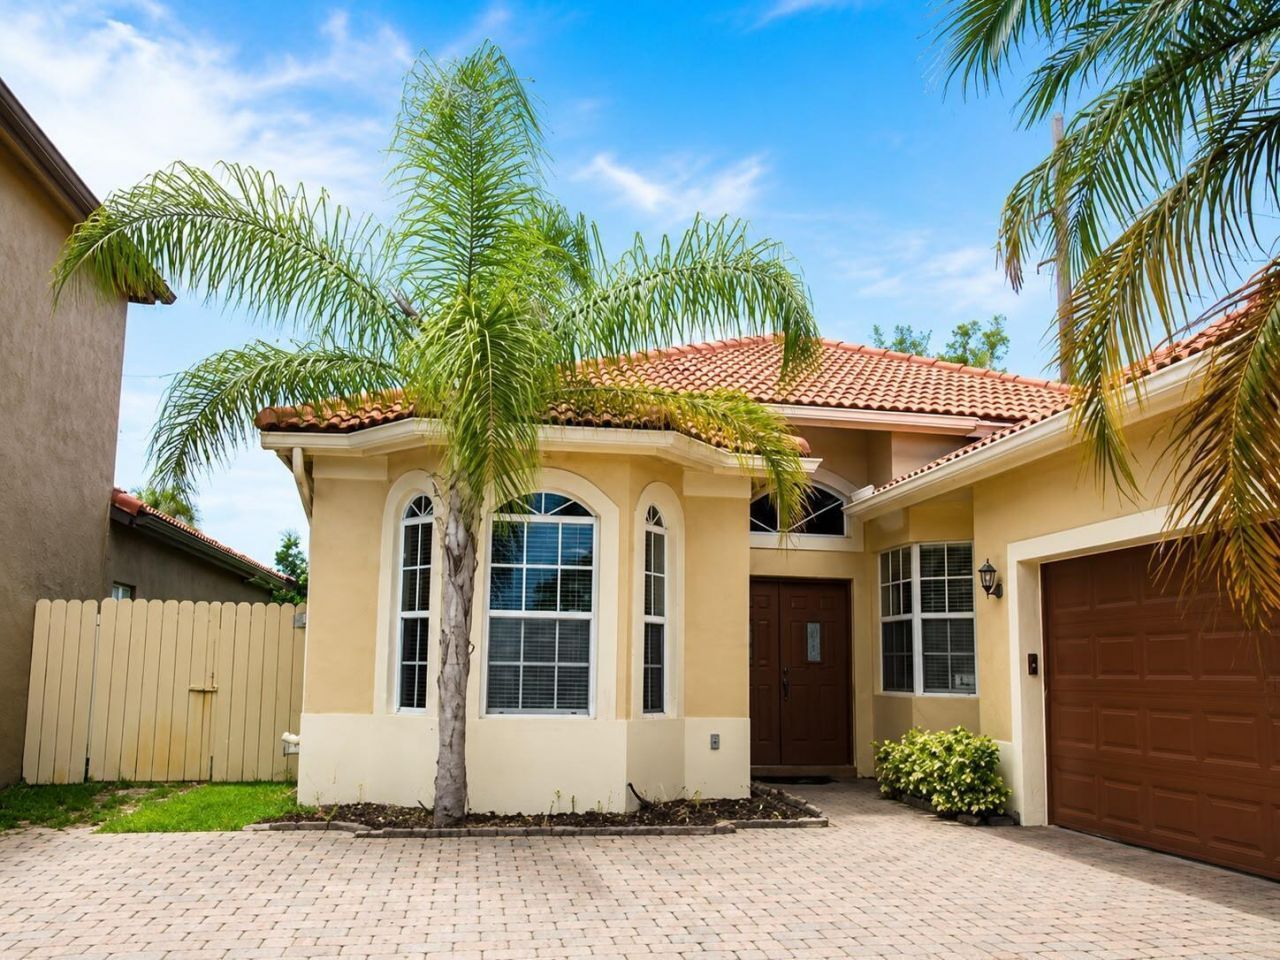
Beautifully maintained 3-bedroom, 2-bath home located in a desirable gated community. This spacious split-bedroom floor plan features vaulted ceilings, abundant natural light, tile and wood flooring throughout, and a well-appointed kitchen with granite countertops, stainless steel appliances, and ample cabinet space. The primary suite features a walk-in closet and private bath. Enjoy an indoor laundry room, a 2-car garage, and a private backyard with room to relax or entertain. Community amenities include a sparkling pool and tennis courts. Conveniently located near shopping, dining, parks, schools, and major highways.
Property Features
Property Type: Residential - Single Family
Cooling: Central Air, Ceiling Fan(s)
Garage: 2 car attached
Heating: Central, Electric
Lot Size: 0.12 Acres
Roof Type: Concrete, Spanish Tile, Tile, Wood Truss/Rafter
Stories: 1.0
Taxes: $7,734
Year Built: 1999
Amenities
High Ceilings
Pantry
Vaulted Ceiling(s)
Walk-In Closet(s)
Other
Feature Descriptions
Appliances: Electric Water Heater, Dryer, Disposal, Dishwasher, Microwave, Refrigerator, Water Heater, Washer, Range
Association Amenities: Clubhouse, Pool, Tennis Court(s), Sidewalks, Street Lights
Association Fee Includes: Common Areas
Days on Site: 1
Door Features: French Doors
Exterior: Concrete, CBS
Flooring: Ceramic Tile, Tile, Wood
Furnished: Unfurnished
HOA Fee: $333/ Monthly
Laundry: Laundry Closet, Inside, Main Level
Lot: Zero Lot Line
Lot: Zero Lot Line
Parcel#: 00424513190000770
Parking: Garage, Attached Garage
Parking Notes: Garage, Attached Garage
Pets Allowed: Yes, No Restrictions
Restrictions: Other Restrictions
Sewer: Public Sewer
SQFT Living: 2922
Structure Type: House
Total Rooms: 5
Utilities: Cable Available, Electricity Connected, Sewer Available, Water Available
Utilities: Cable Available, Electricity Connected, Sewer Available, Water Available
Water: Public
Room Sizes
Primary Bedroom: 10 X 10 Level Main
Bedroom 2: 10 X 10 Level Main
Bedroom 3: 10 X 10 Level Main
Living Room: 10 X 10 Level Main
Kitchen: 10 X 10 Level Main
Local Schools
High School: Park Vista
Middle School: Christa McAuliffe
Elementary School: Hidden Oaks K-8
Listed By / Shown By
Listed By
Agency Name: Beycome of Florida LLC
Agency Phone: 804-656-5007
Shown By
Agency Title: Realty 100
Agency Phone: 954-859-2100

Estimate Your Payment
Estimated Payment
$ 2,116.83 per month $1,301.73 Principal & Interest $644.50 Property Tax $170.60 Homeowner's Insurance
8061 Saw Palmetto Lane | MLS# B26055663
This single family home located at 8061 Saw Palmetto Lane, Boynton Beach, FL 33436 is currently listed for sale with an asking price of $584,900. This property was built in 1999 and has 3 bedrooms and 2 full baths with 2922 sq. ft. Saw Palmetto Lane is located in the GATEWAY GARDENS subdivision. Search GATEWAY GARDENS real estate on www.realty100.com today.