
BEDS4
BATHS3 full 1 partial
SQUARE FEET4,887
MLS#B26080835
STATUSActive
PROPERTY TYPEResidential - Single Family
SUBDIVISIONFRENCHMANS RESERVE
Property Description
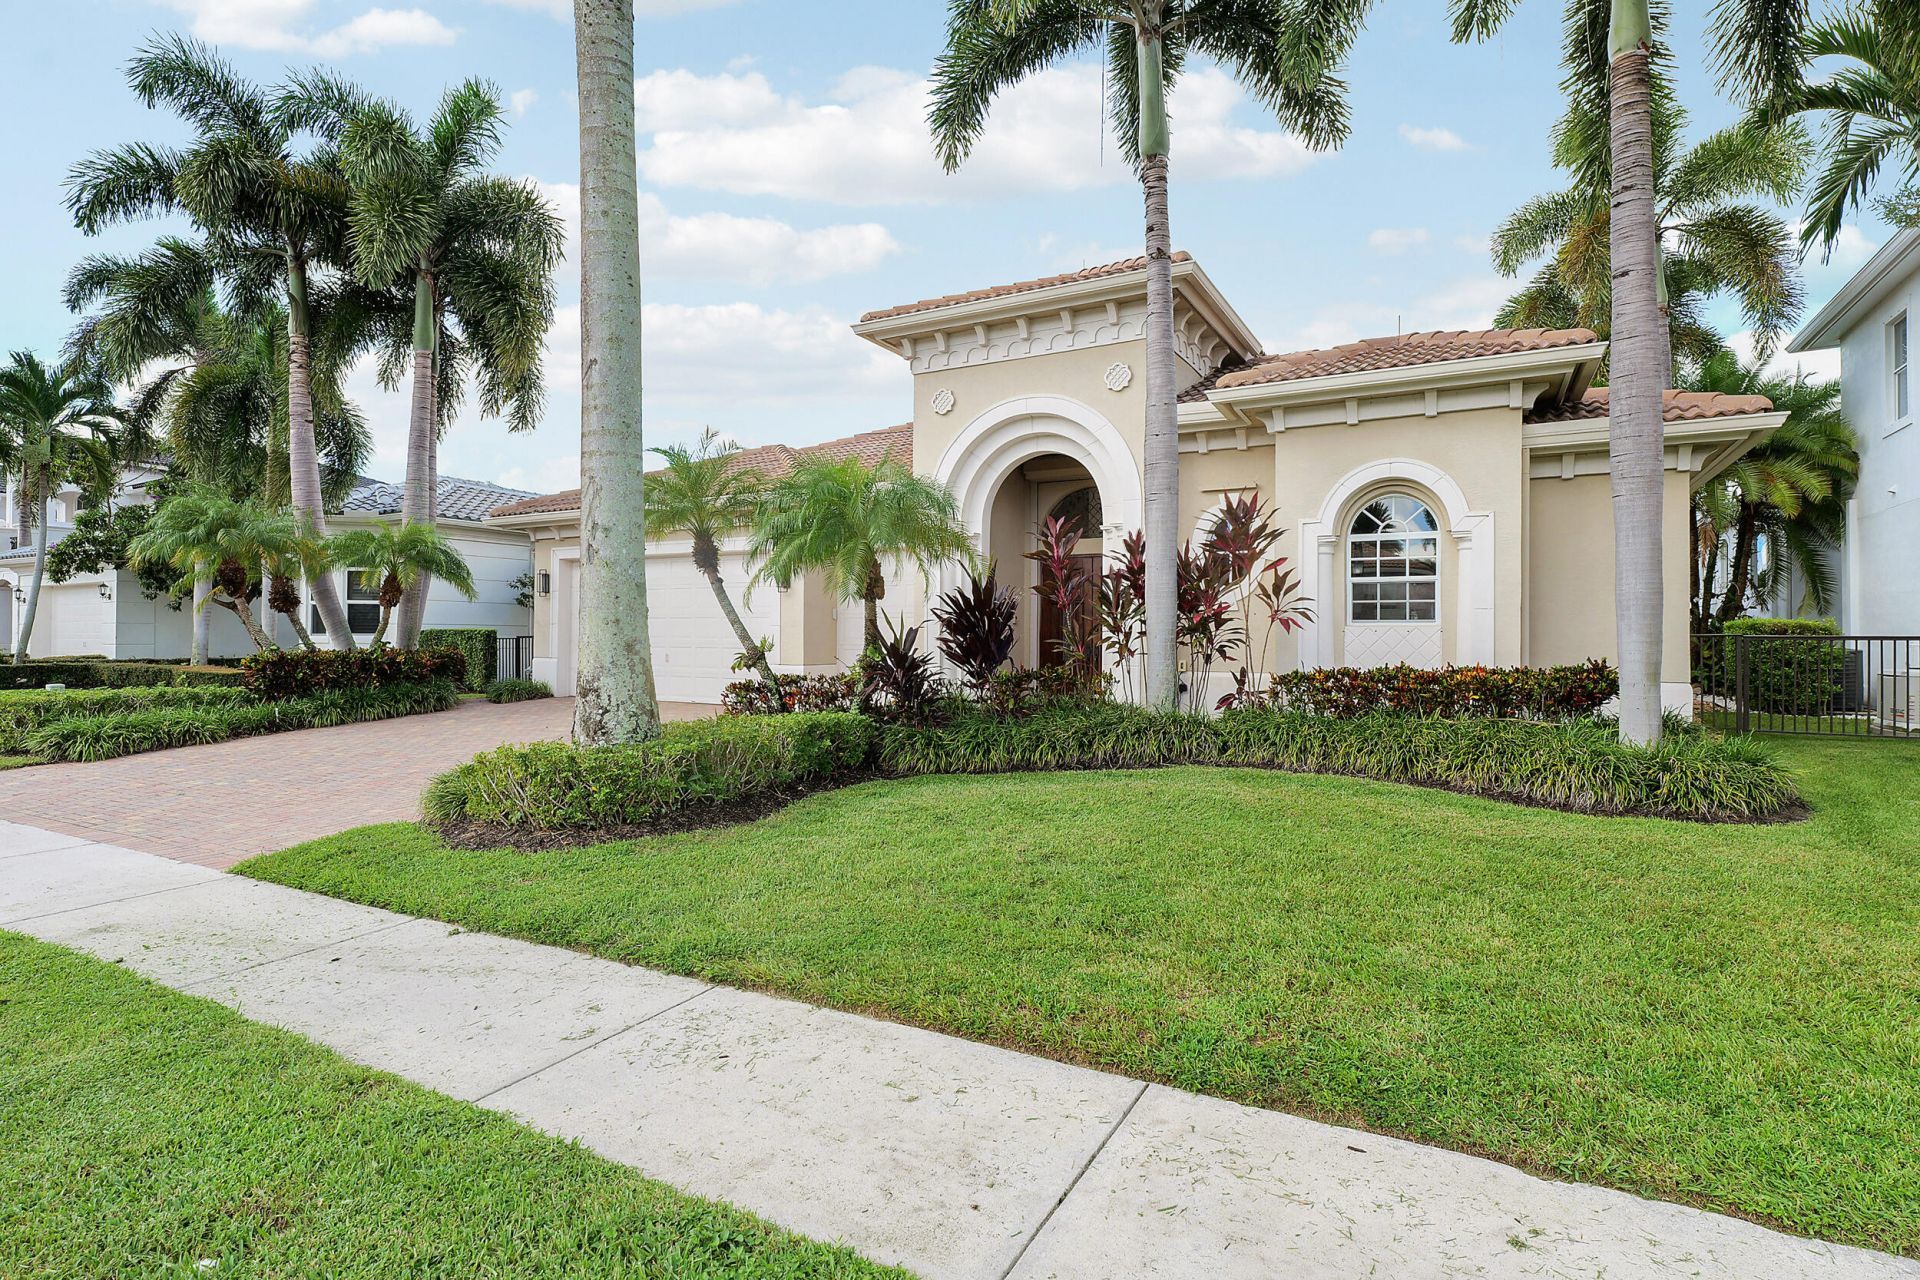
Exceptional lake, golf and sunset views create the backdrop for this beautifully appointed, single-story furnished Courtyard home in Frenchman's Reserve. Set back from the 15th hole, the setting offers privacy and tranquility as birds & native wildlife animate the lake & surrounding landscape. Designed for effortless indoor-outdoor living, the home opens to inviting outdoor spaces where a new pergola provides the perfect spot to relax and enjoy the lake, sky and spectacular sunsets. A private courtyard with heated saltwater pool & spa adds another dimension to the Florida lifestyle. With 4 BRs, 31/2 BAs, approximately 3,600 sf plus a separate guest cottage, this home is designed to be lived in and enjoyed. Full Golf Membership accompanies the home. Your Florida lifestyle is waiting for you! See attached Features & Highlights List in Documents section.
Property Features
Property Type: Residential - Single Family
Cooling: Central Air, Ceiling Fan(s), Electric
Fenced: Yes
Garage: 2.5 car attached
Heating: Central, Electric, Radiant
Home Style: Ranch, Mediterranean
Roof Type: Tile
Stories: 1.0
Taxes: $15,741
Year Built: 2006
Amenities
Built-in Features
Entrance Foyer
High Ceilings
Kitchen Island
Pantry
Walk-In Closet(s)
Bedroom Layout - Split
Closet Cabinetry
Storage
Barbecue
Courtyard
Feature Descriptions
Appliances: Gas Water Heater, Cooktop, Dryer, Disposal, Dishwasher, Ice Maker, Microwave, Oven, Refrigerator, Water Heater, Washer, Gas Cooktop
Association: Frenchmans Reserve Property Owners Association
Association Amenities: Clubhouse, Elevator(s), Fitness Center, Golf Course, Management, Parking, Pool, Spa/Hot Tub, Tennis Court(s), Manager On Site, Bar, Cafe/Restaurant, Community Room, Heated Pool, Internet Included, Lobby, Pickleball Court(s), Putting Green, Sidewalks, Street Lights, Gated, Security, Maintenance, Recreation Facilities
Association Fee Includes: Cable TV, Internet, Maintenance Grounds, Security, Golf, Reserve Funds, Recreation Facility
Days on Site: 5
Door Features: French Doors
Exterior: CBS
Fencing: Back Yard, Fenced
Flooring: Carpet, Marble, Tile
Furnished: Furnished
Guest House: 1 Bath,1 Bedrooms
Guest House Y/N: Yes
HOA Fee: $3369/ Quarterly
Hot Tub: Yes
Laundry: Gas Dryer Hookup, Inside, Laundry Room, Sink
Lot: On Golf Course, Landscaped
Lot: On Golf Course, Landscaped
Parcel#: 52434131150000130
Parking: Driveway, Garage Door Opener, Guest, Paver Block, Garage, Attached Garage, Attached
Parking Notes: Driveway, Garage Door Opener, Guest, Paver Block, Gara
Patio/Porch: Patio - Covered, Patio - Open, Porch - Open, Patio, Porch
Pets Allowed: Yes, Pet Restrictions Possible
Pool: Electric Heat, Heated, In Ground, Pool/Spa Combo, Salt Water, Equipment Included, Private
Restrictions: Buyer Approval Required, Lease Restrictions
Security: yes
Security: Security Guard, Security System Owned, Security System, Security Patrol, Security Gate
Sewer: Public Sewer
Spa: Yes
Spa: Heated, In Ground
Special View Info: Golf Course, Water, Lake
Sprinkler: Auto Sprinkler
SQFT Living: 3600
Structure Type: House
Swimming Pool: Yes
Total Rooms: 3
Utilities: Cable Available, Electricity Connected, Natural Gas Available, Sewer Available, Underground Utilities, Wa
Utilities: Cable Available, Electricity Connected, Natural Gas Available, Sewer Available, Underground Utilities, Wa
Water: Public
Waterfront Features: Lake Front
Windows: Blinds
Local Schools
High School: William T. Dwyer
Listed By / Shown By
Listed By
Agency Name: The Keyes Company
Agency Phone: 561-845-6036
Shown By
Agency Title: Realty 100
Agency Phone: 954-859-2100

Estimate Your Payment
Estimated Payment
$ 9,492.76 per month $7,233.09 Principal & Interest $1,311.75 Property Tax $947.92 Homeowner's Insurance
807 Floret Drive | MLS# B26080835
This single family home located at 807 Floret Drive, Palm Beach Gardens, FL 33410 is currently listed for sale with an asking price of $3,250,000. This property was built in 2006 and has 4 bedrooms and 3 full and 1 partial baths with 4887 sq. ft. Floret Drive is located in the FRENCHMANS RESERVE subdivision. Search FRENCHMANS RESERVE real estate on www.realty100.com today.