
BEDS3
BATHS2 full 1 partial
SQUARE FEET1,900
MLS#B26065598
STATUSActive
PROPERTY TYPEResidential - Townhouse
SUBDIVISIONFT LAUDERDALE LAND DEV CO
Property Description
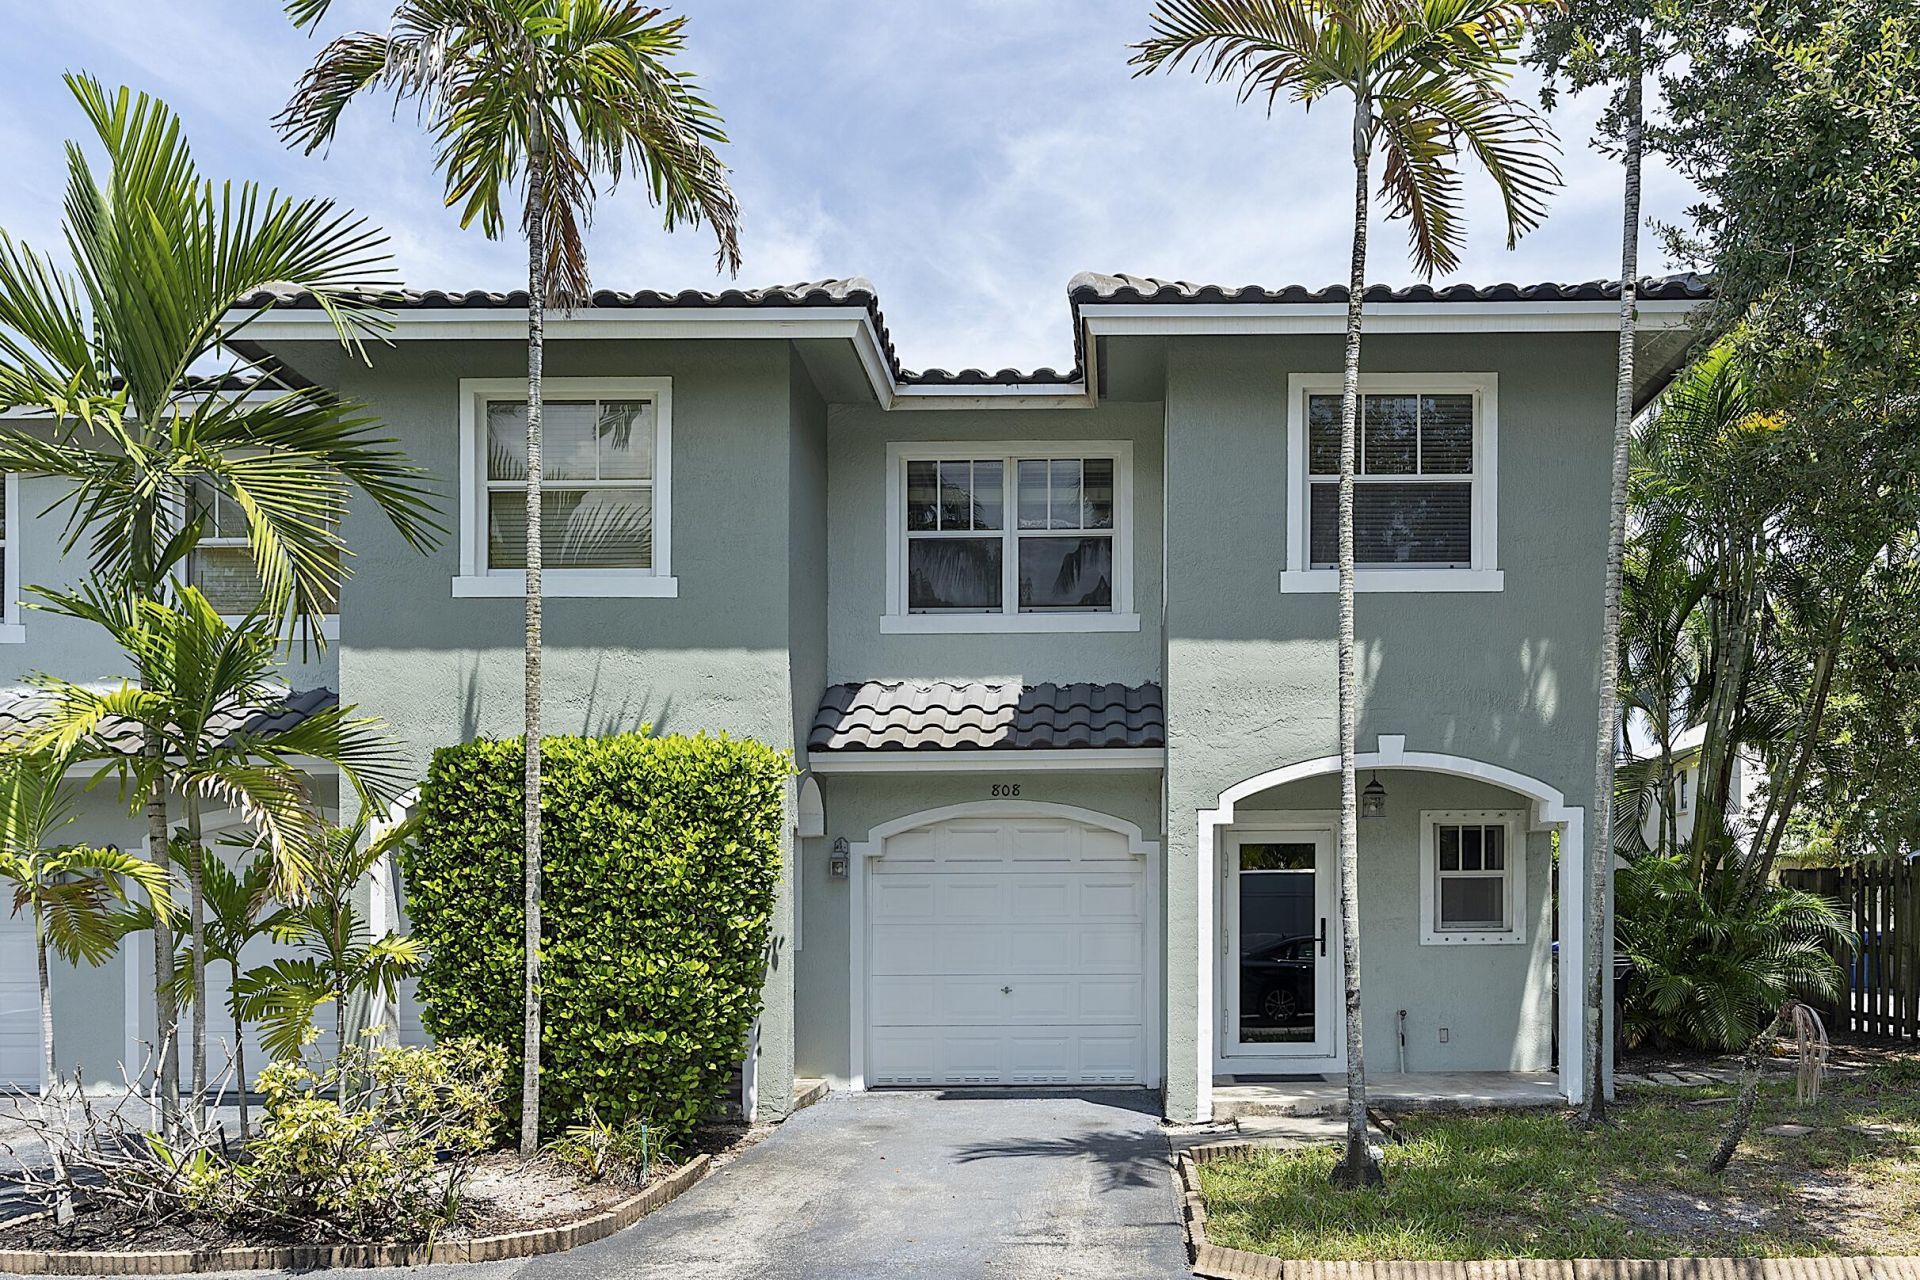
One of only five residences in this gated Heritage Place enclave, minutes from downtown Las Olas. This corner townhome offers 3 beds, 2.5 baths, and low HOA dues rare for the location. The 1-car garage includes a smart garage door opener and a custom EV charging hookup. Inside, the open concept kitchen features stainless steel appliances, a new dishwasher, and island seating, flowing into a large living room with sliders to a private patio and side yard. The primary suite includes dual sinks, a walk-in shower and tub, a walk-in closet, and two additional closets. Recent updates cover a new roof, a 2021 water heater, and new attic insulation, and the home is equipped with a Nest thermostat, Ring Alarm security, solar-powered exterior cameras, wired Ethernet, and an in-unit washer and dryer.
Property Features
Property Type: Residential - Townhouse
Cooling: Central Air, Ceiling Fan(s)
Fenced: Yes
Garage: 1 car attached
Heating: Central
Lot Size: 0.06 Acres
Roof Type: Tile
Stories: 2.0
Taxes: $6,525
Year Built: 2000
Amenities
Built-in Features
High Ceilings
Pantry
Walk-In Closet(s)
Custom Mirrors
Roman Tub
Lighting
Other
Feature Descriptions
Appliances: Dryer, Disposal, Dishwasher, Ice Maker, Microwave, Other, Refrigerator, Washer
Association: Heritage Place
Association Amenities: Other
Association Fee Includes: Maintenance Grounds
Days on Site: 76
Exterior: CBS
Flooring: Carpet, Tile
HOA Fee: $250/ Monthly
Laundry: Laundry Closet, Inside, Other, In Unit
Lot: Corner Lot
Lot: Corner Lot
Parcel#: 5042101k0050
Parking: Garage Door Opener, Garage, Attached Garage, Attached
Parking Notes: Garage Door Opener, Garage, Attached Garage, Attached
Patio/Porch: Patio - Open, Patio
Pets Allowed: Yes, No Restrictions
Restrictions: No Restrictions
Security: yes
Security: Security Fence, Security System
Sewer: Public Sewer
Special View Info: Garden
SQFT Living: 1650
Structure Type: Townhouse
Total Rooms: 3
Utilities: Other
Utilities: Other
Water: Public
Windows: Other
Local Schools
High School: Stranahan
Middle School: New River
Elementary School: Croissant Park
Listed By / Shown By
Listed By
Agency Name: RE/MAX FIRST
Agency Phone: 954-900-2120
Shown By
Agency Title: Realty 100
Agency Phone: 954-859-2100

Estimate Your Payment
Estimated Payment
$ 2,054.09 per month $1,335.34 Principal & Interest $543.75 Property Tax $175.00 Homeowner's Insurance
808 SW 4th Avenue | MLS# B26065598
This townhouse located at 808 SW 4th Avenue, Fort Lauderdale, FL 33315 is currently listed for sale with an asking price of $599,999. This property was built in 2000 and has 3 bedrooms and 2 full and 1 partial baths with 1900 sq. ft. SW 4th Avenue is located in the FT LAUDERDALE LAND DEV CO subdivision. Search FT LAUDERDALE LAND DEV CO real estate on www.realty100.com today.