
BEDS5
BATHS3 full 1 partial
SQUARE FEET4,014
MLS#B26079389
STATUSActive
PROPERTY TYPEResidential - Single Family
SUBDIVISIONSHERWOOD AT THE CROSSROADS
Property Description
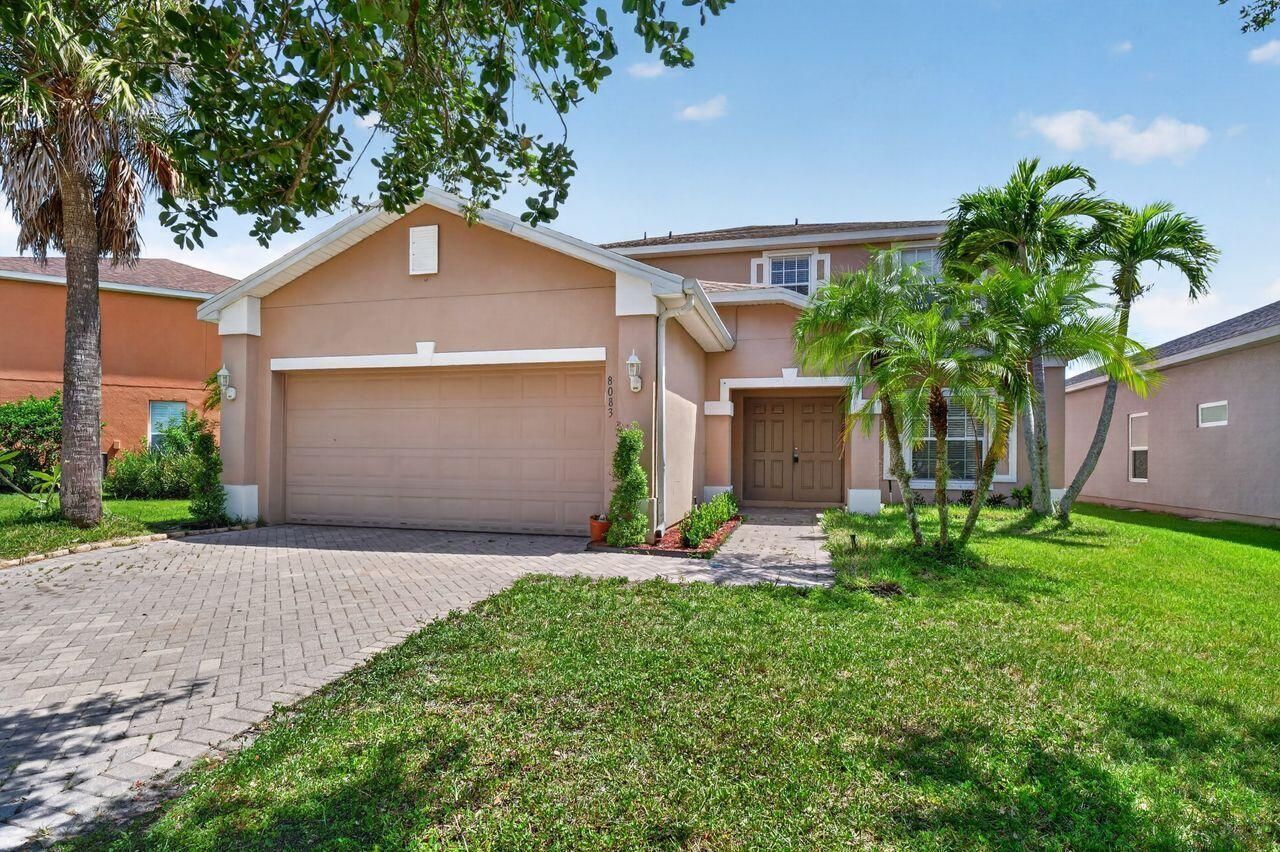
RECENTLY UPDATED ROOF (JULY 2025) & A/C SYSTEMS (AUGUST 2026)!! Perfect family home with beautiful lake views! Offering more than 3,200 square feet of living space, this spacious 5-bedroom, 4-bathroom home with a 2-car garage features formal living and dining rooms, an open-concept kitchen with granite countertops and stainless-steel appliances, a breakfast nook, and a great room that opens to a screened patio. Wood-look plank flooring runs throughout the living areas and bedrooms. The first floor includes a laundry room, guest bath, and a convenient Jack-and-Jill suite with two bedrooms. Upstairs, an oversized bonus room serves as the centerpiece of a split-bedroom floor plan. One wing offers an additional Jack-and-Jill suite, while the private owner's retreat features a sitting area, custom walk-in closet, dual vanities, walk-in shower, garden tub, and separate water closet. Enjoy peaceful lake views from the upstairs screened balcony. Publix, restaurants, banks, UPS, a pet hospital, gas stations, and other everyday services are just a short distance away, with some amenities potentially within a short walk. Conveniently located near I-75, this exceptional home is ready for its next owner. Come see it and fall in love!
Property Features
Property Type: Residential - Single Family
Cooling: Central Air, Ceiling Fan(s), Heat Pump
Garage: 2 car attached
Heating: Central, Electric, Heat Pump
Home Style: Traditional
Lot Size: 0.16 Acres
Roof Type: Shingle
Stories: 2.0
Taxes: $6,197
Year Built: 2006
Amenities
Built-in Features
Entrance Foyer
High Ceilings
Kitchen Island
Pantry
Vaulted Ceiling(s)
Walk-In Closet(s)
Bedroom Layout - Split
Roman Tub
Upstairs Living Area
Other
Balcony
Feature Descriptions
Appliances: Electric Water Heater, Dryer, Disposal, Dishwasher, Electric Range, Ice Maker, Microwave, Refrigerator, Water Heater, Washer, Range
Association: Compass Rose Management
Association Amenities: Other
Association Fee Includes: Maintenance Grounds
Balcony: Balcony - Covered, Balcony - Screened
Days on Site: 1
Exterior: Block, Stucco, CBS, Concrete Block - With Stucco
Flooring: Ceramic Tile, Tile, Wood, Engineered Wood
HOA Fee: $75/ Monthly
Laundry: Inside, Laundry Room, Sink, Laundry Tub
Lot: Irregular Lot
Lot: Irregular Lot
Parcel#: 254425p3002002210
Parking: Driveway, Garage Door Opener, Paver Block, Garage, Attached Garage, Attached
Parking Notes: Driveway, Garage Door Opener, Paver Block, Garage, Att
Patio/Porch: Patio - Covered, Patio - Screened, Patio
Pets Allowed: Yes, Pet Restrictions Possible
Restrictions: Buyer Approval Required, Parking - No Commercial Vehicles
Security: Smoke Detector(s)
Sewer: Public Sewer
Special View Info: Water, Pond
Sprinkler: Auto Sprinkler, Zoned Sprinkler
SQFT Living: 3256
Structure Type: House
Total Rooms: 4
Utilities: Cable Available, Electricity Connected, Sewer Connected, Water Connected
Utilities: Cable Available, Electricity Connected, Sewer Connected, Water Connected
Water: Public
Waterfront Features: None, Pond
Windows: Blinds
Room Sizes
Kitchen: 11 X 14.39 Level First
Living Room: 22 X 16 Level First
Primary Bedroom: 13.6 X 22.47
Family Room: 13 X 20
Listed By / Shown By
Listed By
Agency Name: Coldwell Banker Realty
Agency Phone: 772-286-1300
Shown By
Agency Title: Realty 100
Agency Phone: 954-859-2100

Estimate Your Payment
Estimated Payment
$ 1,926.07 per month $1,246.32 Principal & Interest $516.42 Property Tax $163.33 Homeowner's Insurance
8083 Silver Birch Way | MLS# B26079389
This single family home located at 8083 Silver Birch Way, Lehigh Acres, FL 33971 is currently listed for sale with an asking price of $560,000. This property was built in 2006 and has 5 bedrooms and 3 full and 1 partial baths with 4014 sq. ft. Silver Birch Way is located in the SHERWOOD AT THE CROSSROADS subdivision. Search SHERWOOD AT THE CROSSROADS real estate on www.realty100.com today.