
BEDS3
BATHS2 full
SQUARE FEET2,095
MLS#S5157882
STATUSActive
PROPERTY TYPEResidential - Single Family
SUBDIVISIONLAKE HANCOCK PRESERVE
Property Description
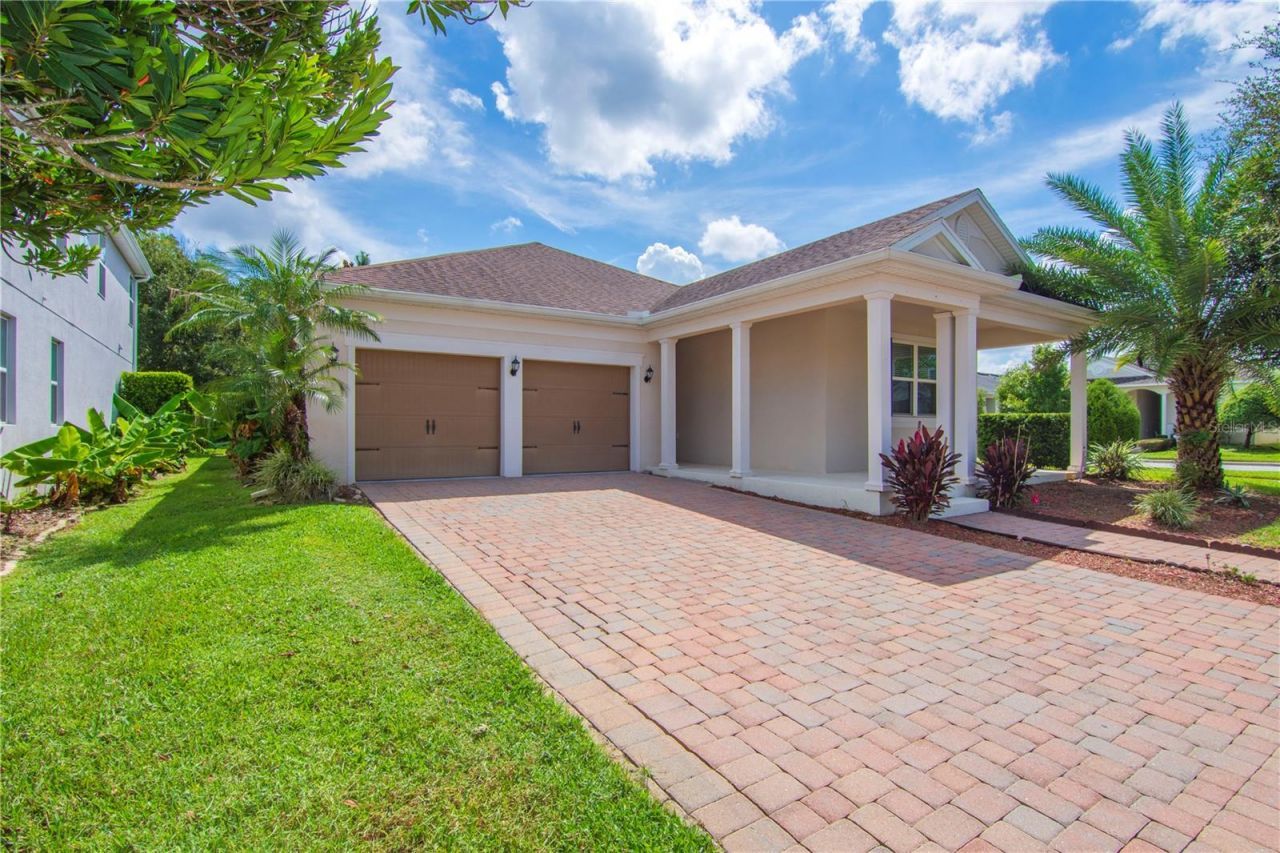
Discover refined living in this beautifully appointed corner-lot residence in desirable Horizon West. Designed with elegance and everyday comfort in mind, this exceptional home features a spacious open floor plan, split-bedroom design, 3 bedrooms, 2 full baths, and a versatile den. The gourmet kitchen showcases 48-inch cabinetry, a beautiful glass-front display cabinet, and granite countertops, creating a nice space for both everyday living and entertaining. The corner setting provides abundant natural light and enhanced privacy, while the HOA includes lawn maintenance for added convenience. Ideally located near Publix, Walmart, Starbucks, restaurants, cafés, Cinepolis Luxury Cinemas, Urban Air Trampoline Park, and highly rated schools. Convenient access to Hwy 429 and Hwy 535.
Property Features
Property Type: Residential - Single Family
Cooling: Central Air
Garage: 2 car attached
Heating: Central
Home Style: Contemporary
Lot Size: 0.21 Acres
Roof Type: Shingle
Stories: 1.0
Taxes: $5,029
Year Built: 2016
Amenities
Ceiling Fans(s)
Kitchen/Family Room Combo
Living Room/Dining Room Combo
Open Floorplan
Split Bedroom
Garden
Feature Descriptions
Additional Rooms: Family Room, Great Room
Appliances: Built-In Oven, Convection Oven, Cooktop, Dishwasher, Disposal, Electric Water Heater, Microwave, Range, Refrigerator
Days on Site: 2
Directions: From Hwy. 429, exit Stoney Brook West Pkwy. Go south on Hwy. 535 and stay right to merge onto Ficquette Rd. Turn right on Summerlake Park Blvd. and left on Seidel Rd./Lake Hancock Rd. to the community
Exterior: Block
Flood Zone Code: X
Flooring: Laminate, Tile
Foundation: Slab
HOA Fee: 194/ Monthly
HOA Y/N: Yes
Home Warranty Y/N: No
Lot: Corner Lot, In County, Landscaped
Lot Dimensions: 0.21
Ownership: Fee Simple
Parking: Garage Faces Rear
Parking Notes: Garage Faces Rear
Patio/Porch: Covered, Enclosed, Rear Porch, Screened
Pets Allowed: Cats OK, Dogs OK
Property Attached Y/N: No
Property Sub-Type: Single Family Residence
Security: Gated Community
Sewer: Public Sewer
Showing Instructions: Combination Lock Box
Special Sale Provisions: None
Utilities: Electricity Connected
Vegetation: Mature Landscaping, Trees/Landscaped
Water: Public
Water Access Y/N: No
Zoning: P-D
Room Sizes
Bedroom 1: 11x11
Bathroom 2: 11x12
Primary Bedroom: 15x18
Bathroom 2: 12x10
Living Room: 20x25
Kitchen: 9x10
Listed By / Shown By
Listed By
Agency Name: KELLER WILLIAMS REALTY OF VERO
Agency Contact: 772-257-8000
Shown By
Agency Title: Realty 100
Agency Phone: 954-859-2100

Estimate Your Payment
Estimated Payment
$ 1,979.77 per month $1,379.85 Principal & Interest $419.08 Property Tax $180.83 Homeowner's Insurance
8091 Bowery Drive | MLS# S5157882
This single family home located at 8091 Bowery Drive, Winter Garden, FL 34787 is currently listed for sale with an asking price of $620,000. This property was built in 2016 and has 3 bedrooms and 2 full baths with 2095 sq. ft. Bowery Drive is located in the LAKE HANCOCK PRESERVE subdivision. Search LAKE HANCOCK PRESERVE real estate on www.realty100.com today.