
BEDS1
BATHS1 full 1 partial
SQUARE FEET870
MLS#A12047110
STATUSActive
PROPERTY TYPEResidential - Condominium
SUBDIVISIONOAKBROOK I CONDO
Property Description
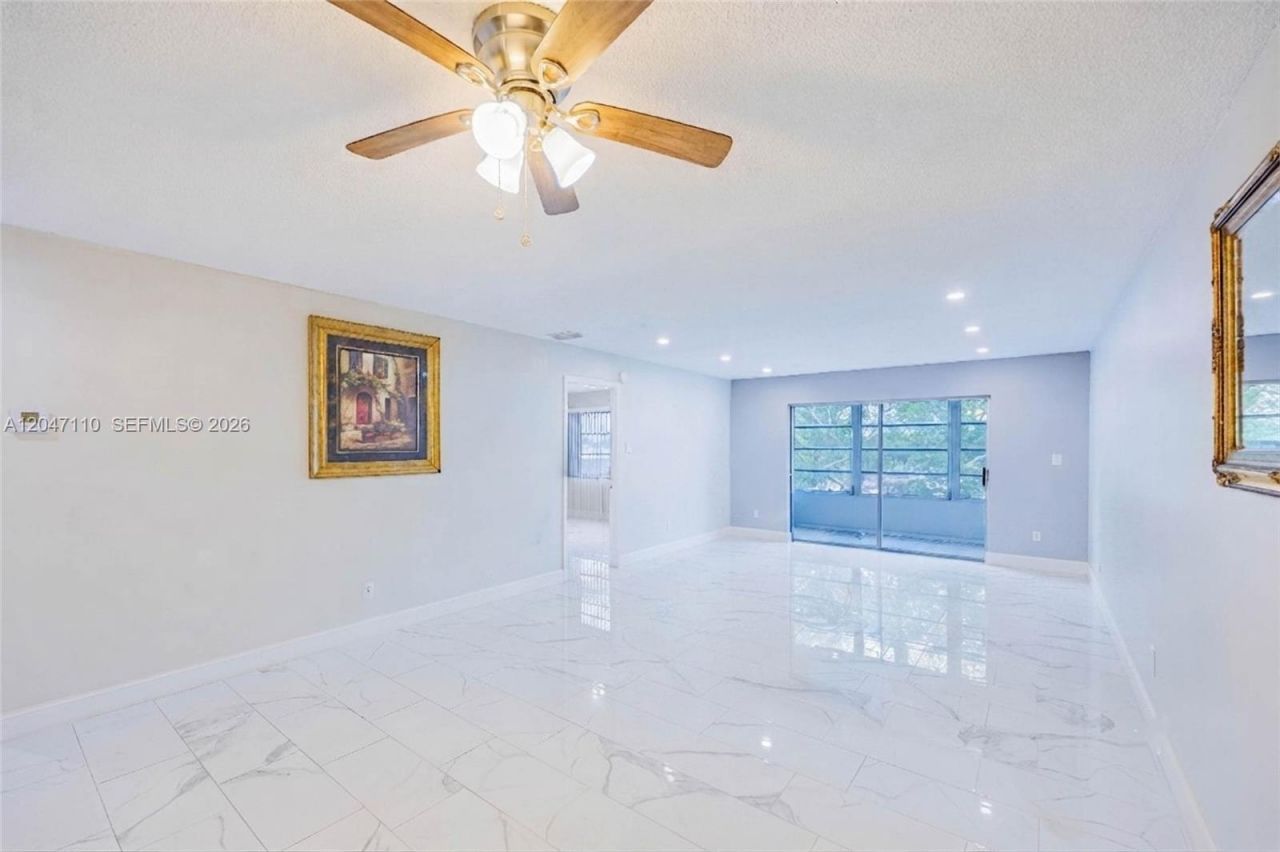
Move right into this beautifully updated 1-bedroom,1.5-bath condo located on the third floor in the desirable 55+ community of Oakbrook Village. This bright and inviting home features tile flooring throughout, an updated kitchen with granite countertops, stainless steel appliances, and renovated bathrooms. Enjoy year-round comfort from the enclosed Florida room with windows overlooking peaceful garden views. New A/C and water heater provide added value and convenience .The spacious layout offers generous closet space and abundant natural light. HOA includes water, sewer, trash, cable, internet/Wi-Fi, exterior maintenance & access to outstanding community amenities including a clubhouse, heated pool, tennis courts, fitness activities, and well maintained grounds. Ideally located close to shopping, dining, medical facilities, parks, and major highways. Ready for immediate occupancy. Motivated seller. All reasonable offers will be considered
Property Features
Property Type: Residential - Condominium
Cooling: Ceiling Fan(s), Central Air
Heating: Central
Stories: 3.0
Taxes: $1,440
Year Built: 1973
Amenities
Interior Hall
First Floor Entry
Elevator
Fire Sprinklers
Other
Walk-In Closet(s)
Screened Balcony
Feature Descriptions
Appliances: Dishwasher, Electric Range, Electric Water Heater, Microwave, Refrigerator
Association Amenities: Barbecue, Clubhouse-Clubroom, Laundry, Elevator(s), Exercise Room, Pool, Tennis Court(s), Trash Chute
Crops Included Y/N: No
Exterior: Concrete Block Construction
Flooring: Carpet, Tile
HOA Fee: 732/ Monthly
Home Warranty Y/N: No
Laundry: Common Area
Lease Considered Y/N: No
Listing Terms: All Cash, Conventional
Other Equipment: Intercom
Parcel#: 494110AA0370
Parking: 1 Space, Additional Spaces Available, Detached, Open, No Motorcycle, No Rv/Boats, No Trucks/Trailers
Parking Notes: 1 Space, Additional Spaces Available, Detached, Open,
Patio/Porch: Glass Enclosed
Pets Allowed: No
Property Attached Y/N: Yes
Property Sub-Type: Condominium
Security: Fire Sprinklers, Phone Entry, Intercom In Lobby, Lobby Secured
Senior Community: Yes
Special View Info: Garden View
Local Schools
High School: Piper
Middle School: Millenium
Elementary School: Pinewood
Listed By / Shown By
Listed By
Agency Name: Canvas Real Estate
Agency Phone: 954-282-6350
Shown By
Agency Title: Realty 100
Agency Phone: 954-859-2100

Estimate Your Payment
Estimated Payment
$ 396.90 per month $244.81 Principal & Interest $120.00 Property Tax $32.08 Homeowner's Insurance
8100 SW 24th St , Unit 309 | MLS# A12047110
This condo located at 8100 SW 24th St , Unit 309, North Lauderdale, FL 33068 is currently listed for sale with an asking price of $110,000. This property was built in 1973 and has 1 bedrooms and 1 full and 1 partial baths with 870 sq. ft. SW 24th St , Unit 309 is located in the OAKBROOK I CONDO subdivision. Search OAKBROOK I CONDO real estate on www.realty100.com today.