
BEDS4
BATHS3 full
SQUARE FEET3,328
MLS#B26043243
STATUSActive
PROPERTY TYPEResidential - Single Family
SUBDIVISIONATLANTIC COMMONS PL 5
Property Description
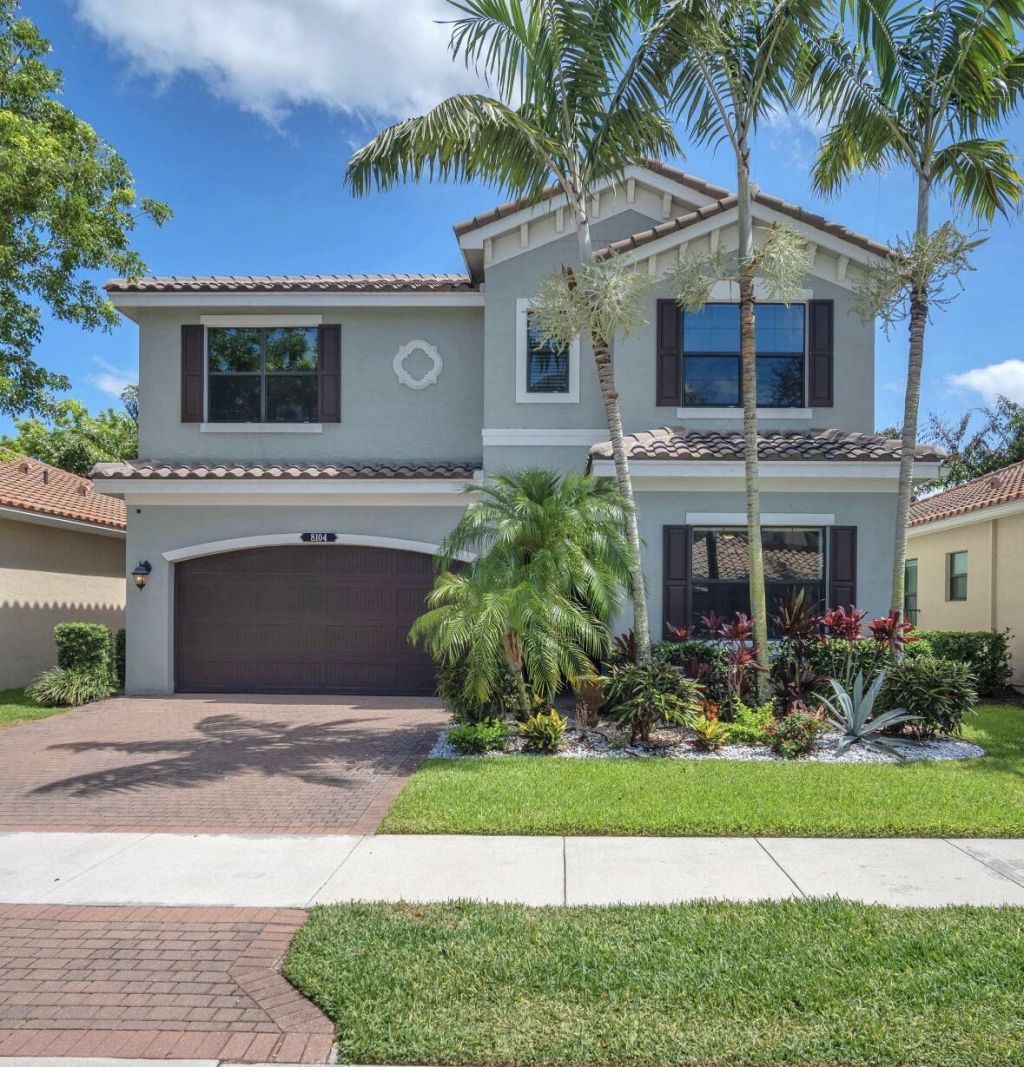
Welcome to this beautiful Sienna model in the highly sought-after community of Tuscany North. Built by GL Homes in 2016, this residence offers 4 bedrooms and 3 full bathrooms. The first floor features a chef's kitchen with granite countertops, abundant cabinetry, and stainless-steel appliances, flowing seamlessly into the open living and dining areas. A bedroom and full bathroom are also conveniently located on the main level. Upstairs, you'll find two additional bedrooms, an expansive loft, and a luxurious primary suite with two walk-in closets and a spacious bathroom with dual vanities. Residents of Tuscany North enjoy resort-style amenities including a clubhouse, fitness center, tennis courts, resort-style pool, playground, and beautifully landscaped grounds
Property Features
Property Type: Residential - Single Family
Cooling: Central Air
Garage: 2 car attached
Heating: Central
Lot Size: 0.10 Acres
Roof Type: Tile
Stories: 2.0
Taxes: $6,195
Year Built: 2016
Amenities
None
Feature Descriptions
Appliances: Cooktop, Dryer, Disposal, Dishwasher, Microwave, Oven, Refrigerator, Electric Cooktop, Freezer
Association Amenities: Basketball Court, Management, Pool, Tennis Court(s), Manager On Site, Community Room
Association Fee Includes: Security, Common Areas, Recreation Facility
Days on Site: 19
Exterior: Concrete Block - With Stucco
Flooring: Carpet, Tile
HOA Fee: $533/ Monthly
Laundry: Laundry Room
Parcel#: 00424608040002080
Parking: Garage, Attached Garage
Parking Notes: Garage, Attached Garage
Pets Allowed: Yes, Breed Restrictions
Restrictions: Buyer Approval Required
Sewer: Public Sewer
SQFT Living: 2656
Structure Type: House
Total Rooms: 3
Utilities: Other
Utilities: Other
Water: Public
Local Schools
High School: Spanish River
Middle School: Carver Community
Elementary School: Hagen Road
Listed By / Shown By
Listed By
Agency Name: Douglas Elliman
Agency Phone: 561-245-2635
Shown By
Agency Title: Realty 100
Agency Phone: 954-859-2100

Estimate Your Payment
Estimated Payment
$ 2,844.69 per month $2,058.65 Principal & Interest $516.25 Property Tax $269.79 Homeowner's Insurance
8104 Rainforest Jasper Lane | MLS# B26043243
This single family home located at 8104 Rainforest Jasper Lane, Delray Beach, FL 33446 is currently listed for sale with an asking price of $925,000. This property was built in 2016 and has 4 bedrooms and 3 full baths with 3328 sq. ft. Rainforest Jasper Lane is located in the ATLANTIC COMMONS PL 5 subdivision. Search ATLANTIC COMMONS PL 5 real estate on www.realty100.com today.