
BEDS2
BATHS2 full
SQUARE FEET1,778
MLS#A4702215
STATUSActive
PROPERTY TYPEResidential - Single Family
SUBDIVISIONBROOKSIDE
Property Description
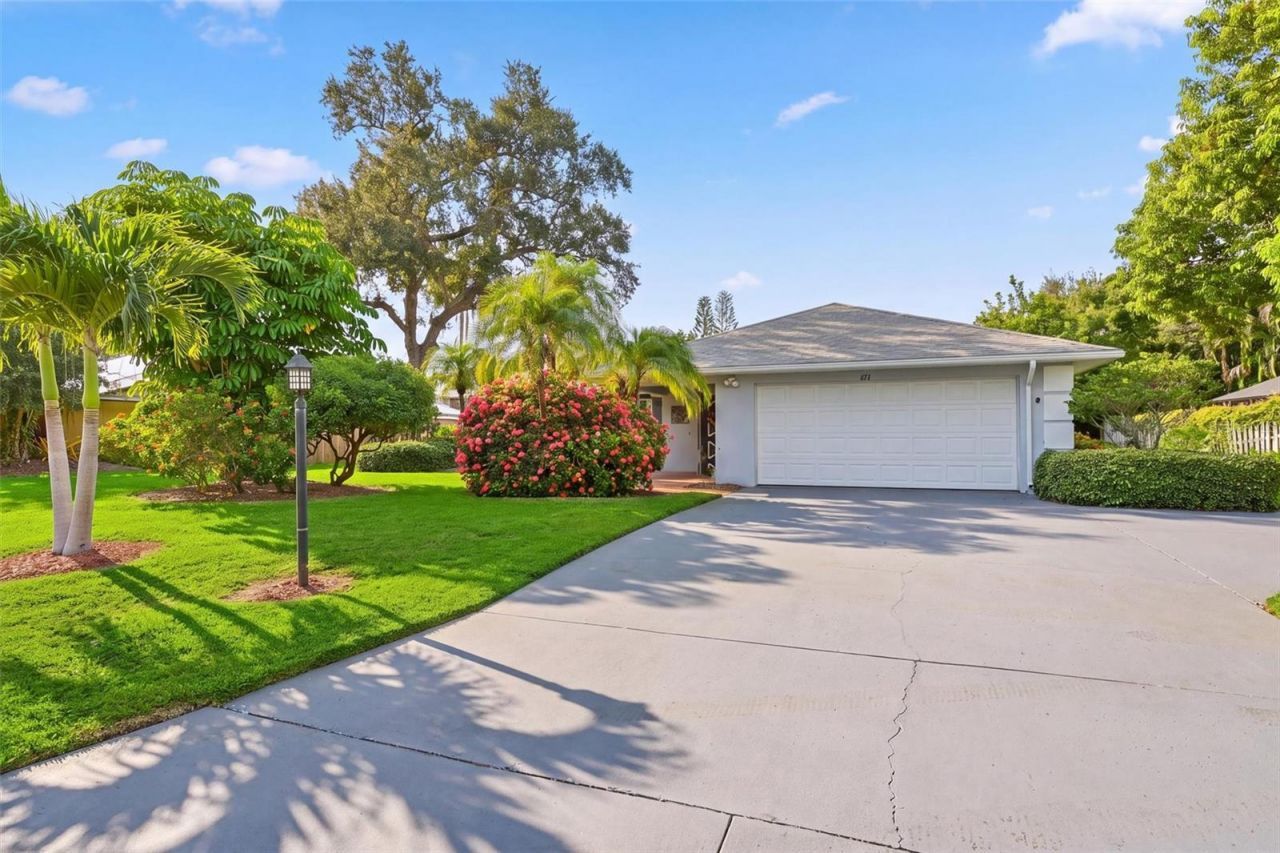
Welcome to this well-maintained 2-bedroom, 2-bathroom home with a versatile bonus room that can be used as an office, hobby space, or additional living area. The spacious kitchen offers plenty of cabinet and counter space, along with a dinette area and a large pantry for extra storage. The split-bedroom floor plan provides privacy, while the primary suite features a walk-in closet and en-suite bathroom. Step outside to enjoy the screened lanai and private pool, perfect for relaxing or entertaining year-round. The partially fenced backyard offers additional outdoor space and includes a storage shed. Situated on a generous 1/4-acre lot with no HOA fees, this property provides flexibility and room to enjoy. Conveniently located near Sarasota-Bradenton International Airport, UTC shopping and dining, and many of Sarasota's popular attractions. Whether you're looking for a full-time residence, seasonal getaway, or investment opportunity, this Sarasota pool home checks all the boxes.
Property Features
Property Type: Residential - Single Family
Cooling: Central Air
Garage: 2 car attached
Heating: Central
Lot Size: 0.25 Acres
Roof Type: Shingle
Stories: 1.0
Taxes: $1,559
Year Built: 1980
Amenities
Ceiling Fans(s)
Eat-in Kitchen
Split Bedroom
Walk-In Closet(s)
Rain Gutters
Feature Descriptions
Appliances: Dishwasher, Disposal, Dryer, Microwave, Range, Refrigerator, Washer
Days on Site: 1
Directions: From US-41 heading North, turn tight onto Whitfield Ave. Turn right onto Weeburn St, left on Alderwood Dr. Right onto Alderwood Way. Home is on left.
Exterior: Block
Flood Zone Code: X
Flooring: Laminate, Tile
Foundation: Slab
Garage Dimensions: 22x20
Home Warranty Y/N: No
Listing Terms: Cash, Conventional, FHA, VA Loan
Lot Dimensions: 0.25
Ownership: Fee Simple
Pool: In Ground
Property Attached Y/N: No
Property Sub-Type: Single Family Residence
Sewer: Public Sewer
Showing Instructions: Supra Lock Box, ShowingTime
Special Sale Provisions: None
Swimming Pool: Yes
Utilities: Public
Water: Public
Water Access Y/N: No
Zoning: RSF3/WR
Room Sizes
Kitchen: 22x15
Dinette: 9x15
Primary Bedroom: 13x15
Family Room: 16x13
Bedroom 2: 12x15
Bonus Room: 22x11
Listed By / Shown By
Listed By
Agency Name: FINE PROPERTIES
Agency Contact: 941-782-0000
Shown By
Agency Title: Realty 100
Agency Phone: 954-859-2100

Estimate Your Payment
Estimated Payment
$ 1,199.74 per month $945.87 Principal & Interest $129.92 Property Tax $123.96 Homeowner's Insurance
811 Alderwood Way | MLS# A4702215
This single family home located at 811 Alderwood Way , Sarasota, FL 34243 is currently listed for sale with an asking price of $425,000. This property was built in 1980 and has 2 bedrooms and 2 full baths with 1778 sq. ft. Alderwood Way is located in the BROOKSIDE subdivision. Search BROOKSIDE real estate on www.realty100.com today.