
BEDS1
BATHS1 full 1 partial
SQUARE FEET900
MLS#B26056824
STATUSActive
PROPERTY TYPEResidential - Condominium
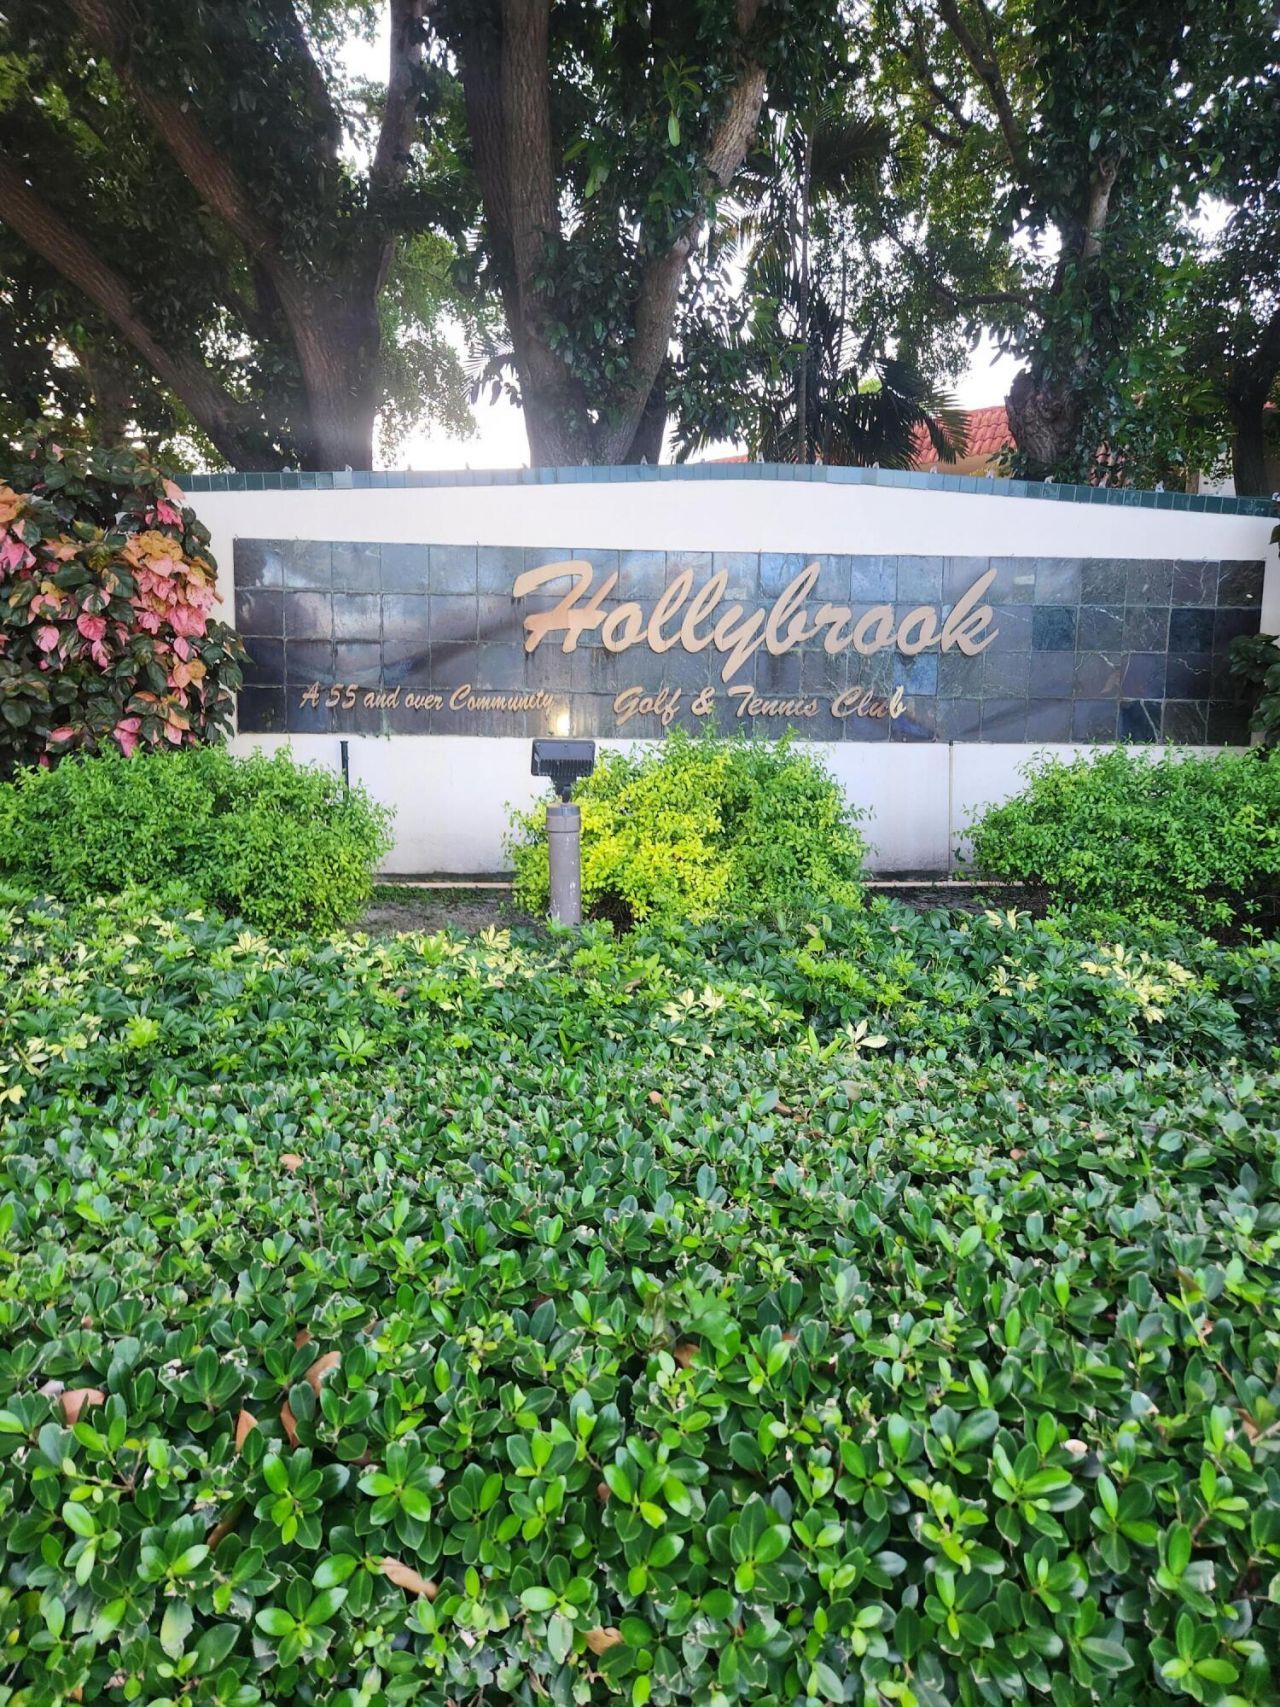
SUBDIVISIONHOLLYBROOK GOLF AND
Property Description
Property Features
Property Type: Residential - Condominium
Cooling: Central Air, Electric
Fenced: Yes
Heating: Central, Electric
Roof Type: Shingle
Stories: 2.0
Taxes: $612
Year Built: 1974
Amenities
Other
Walk-In Closet(s)
Barbecue
Other
Tennis Court(s)
Balcony
Feature Descriptions
Accessibility: Accessible Bedroom, Common Area, Central Living Area
Appliances: Electric Water Heater, Electric Range, Ice Maker, Microwave, Oven, Refrigerator, Water Heater, Range
Association Amenities: Basketball Court, Billiard Room, Clubhouse, Car Wash Area, Elevator(s), Hot Water, Management, Other, Picnic Area, Pool, Storage, Tennis Court(s), Manager On Site, Cafe/Restaurant, Courtesy Bus, Heated Pool, Internet Included, Street Lights, Gated, Security
Association Fee Includes: Cable TV, Insurance, Maintenance Grounds, Security, Sewer, Trash, Water, Common Areas, Elevator, Hot Water, Ro
Balcony: Balcony - Covered, Balcony - Screened
Days on Site: 1
Exterior: Other, CBS
Fencing: Gate, Other, Security
Flooring: Ceramic Tile
Furnished: Unfurnished
HOA Fee: $707/ Quarterly
Laundry: Outside, Other
Parcel#: 514117aa0460
Parking: Asphalt, Driveway, Guest, Detached
Parking Notes: Asphalt, Driveway, Guest, Detached
Pets Allowed: Yes, Dogs OK, Size Limit, Pet Restrictions Possible
Restrictions: Buyer Approval Required, Other Restrictions, Parking - No Boat, Parking - No Commercial Vehicles, Parkin
Security: Security Guard, Security Fence, Security Gate
Sewer: Public Sewer
Special View Info: Garden, Other
Sprinkler: Auto Sprinkler
SQFT Living: 900
Structure Type: Multi Family
Total Rooms: 3
Utilities: Cable Available, Electricity Available, Other, Phone Connected, Sewer Connected, Water Available
Utilities: Cable Available, Electricity Available, Other, Phone Connected, Sewer Connected, Water Available
Water: Public
Waterfront Features: Other
Windows: Blinds, Other
Local Schools
High School: Charles W. Flanagan
Middle School: Pines
Elementary School: Palm Cove
Listed By / Shown By
Listed By
Agency Name: Premiere Homes Realty Inc
Agency Phone: 954-961-5744
Shown By
Agency Title: Realty 100
Agency Phone: 954-859-2100

Estimate Your Payment
Estimated Payment
$ 353.07 per month $267.07 Principal & Interest $51.00 Property Tax $35.00 Homeowner's Insurance
811 S Hollybrook Drive S, Unit 206 | MLS# B26056824
This condo located at 811 S Hollybrook Drive S, Unit 206, Pembroke Pines, FL 33025 is currently listed for sale with an asking price of $120,000. This property was built in 1974 and has 1 bedrooms and 1 full and 1 partial baths with 900 sq. ft. S Hollybrook Drive S, Unit 206 is located in the HOLLYBROOK GOLF AND subdivision. Search HOLLYBROOK GOLF AND real estate on www.realty100.com today.