
BEDS6
BATHS4 full
SQUARE FEET4,733
MLS#B26072022
STATUSActive
PROPERTY TYPEResidential - Single Family
SUBDIVISIONSPANISH RIVER LAND
Property Description
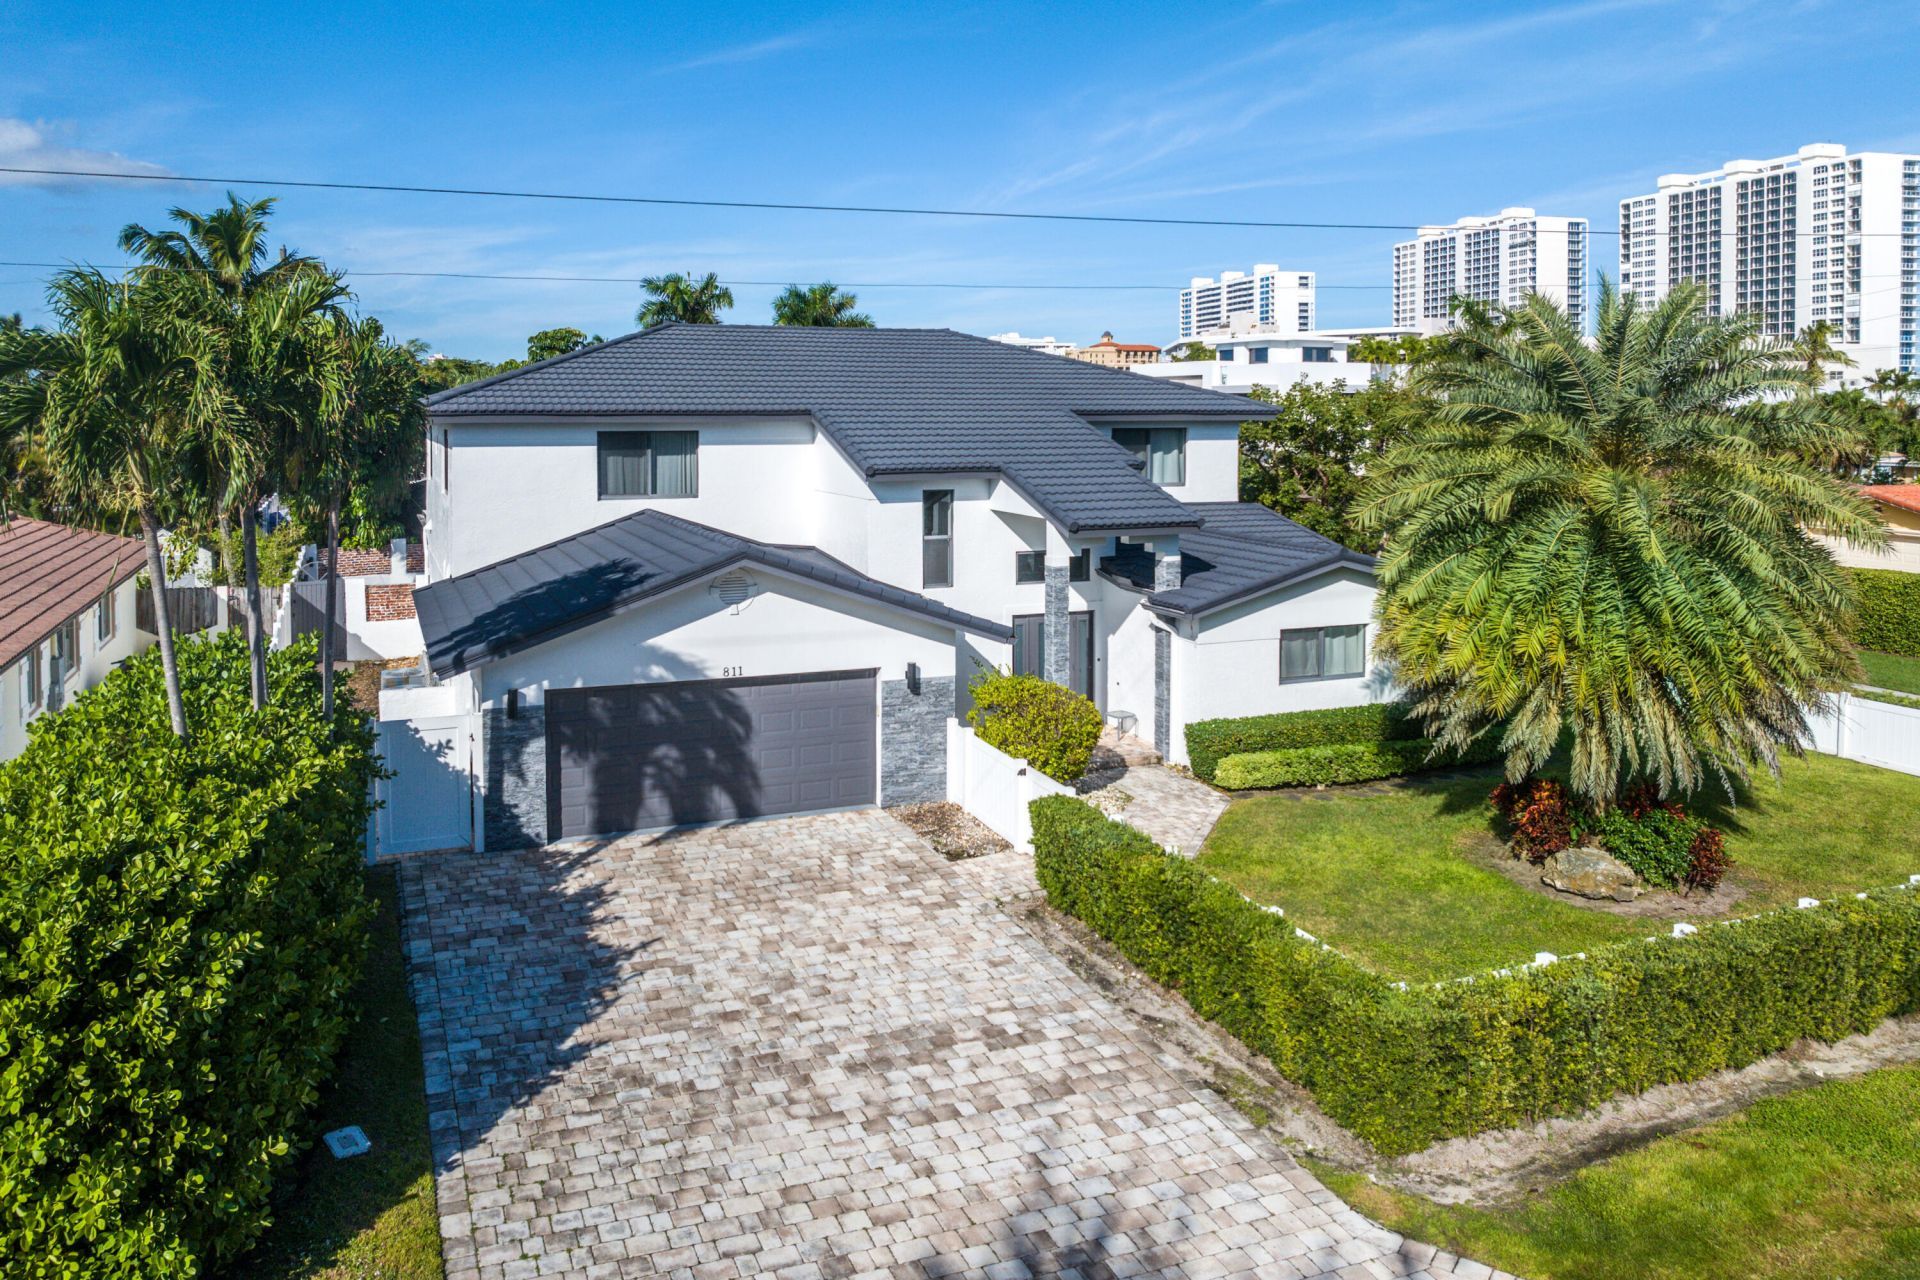
Welcome to your dream coastal retreat-just a short stroll from the sun-drenched shores of Boca Raton. Perfectly situated in the coveted Spanish River Land neighborhood, this stunning residence offers the ideal blend of beachside living, luxury design, and premier East Boca Raton lifestyle. Set on an expansive, fenced lot, this beautifully remodeled home features a seamless indoor-outdoor flow with lush green space, a saltwater pool, and a 12-person spa-ideal for entertaining or relaxing in your private oasis. Inside, a thoughtfully designed open-concept layout includes six bedrooms and five full bathrooms, with both first and second-floor primary suites. Each guest room includes its own ensuite bath, ensuring comfort and privacy for all. The gourmet kitchen is a chef's delight, equipped with high-end appliances, a walk-in pantry, and an oversized island that anchors the heart of the home. The spacious great room opens directly to the covered patio, perfect for enjoying South Florida's year-round sunshine. Live just moments from the beach, Mizner Park, the Boca Raton Resort & Beach Club, and Downtown Deerfield Beach. With easy access to top-tier dining, shopping, and entertainment all while enjoying the prestige of a Boca Raton address this is coastal living at its finest.
Property Features
Property Type: Residential - Single Family
Cooling: Central Air, Ceiling Fan(s)
Fenced: Yes
Garage: 2 car attached
Heating: Central
Home Style: Traditional
Lot Size: 0.20 Acres
Roof Type: Tile
Stories: 2.0
Taxes: $20,472
Year Built: 1971
Amenities
Cathedral Ceiling(s)
High Ceilings
Kitchen Island
Pantry
Vaulted Ceiling(s)
Bedroom Layout - Split
Cabana Bath
Pool Bathroom
Balcony
Feature Descriptions
Appliances: Electric Water Heater, Cooktop, Dryer, Dishwasher, Free-Standing Freezer, Microwave, Oven, Refrigerator, Water Heater, Washer, Electric Cooktop
Balcony: Balcony - Open
Exterior: Stucco, CBS, Stone
Fencing: Back Yard, Fenced, Gate
Flooring: Tile, Wood
Laundry: Laundry Closet, Inside
Lot Dimensions: 91.0ft x 110.0ft
Parcel#: 06434732020090010
Parking: Driveway, Garage Door Opener, Garage, Attached Garage, Attached
Parking Notes: Driveway, Garage Door Opener, Garage, Attached Garage
Patio/Porch: Patio - Covered, Patio
Pets Allowed: Yes, No Restrictions
Pool: Fenced, Gunite, Heated, In Ground, Pool/Spa Combo, Private
Restrictions: No Restrictions
Security: yes
Security: Security System
Sewer: Public Sewer
Spa: In Ground
Spa: Yes
SQFT Living: 3744
Structure Type: House
Swimming Pool: Yes
Total Rooms: 6
Utilities: Cable Available, Sewer Available, Water Available
Utilities: Cable Available, Sewer Available, Water Available
Water: Public
Waterfront Features: Deeded Beach Access, None
Room Sizes
Living Room: 1 X 1 Level Main
Kitchen: 1 X 1 Level Main
Primary Bedroom: 1 X 1 Level Main
Local Schools
High School: Boca Raton
Middle School: Boca Raton Community
Elementary School: Boca Raton
Listed By / Shown By
Listed By
Agency Name: Serhant
Agency Phone: 561-203-2762
Shown By
Agency Title: Realty 100
Agency Phone: 954-859-2100

Estimate Your Payment
Estimated Payment
$ 10,516.32 per month $7,789.48 Principal & Interest $1,706.00 Property Tax $1,020.83 Homeowner's Insurance
811 SE 31st Street | MLS# B26072022
This single family home located at 811 SE 31st Street, Boca Raton, FL 33432 is currently listed for sale with an asking price of $3,500,000. This property was built in 1971 and has 6 bedrooms and 4 full baths with 4733 sq. ft. SE 31st Street is located in the SPANISH RIVER LAND subdivision. Search SPANISH RIVER LAND real estate on www.realty100.com today.