
BEDS5
BATHS6 full 2 partial
SQUARE FEET7,866
MLS#B26051776
STATUSActive Under Contract
PROPERTY TYPEResidential - Single Family
SUBDIVISIONPENNOCK PRESERVE (AKA PRADO)
Property Description
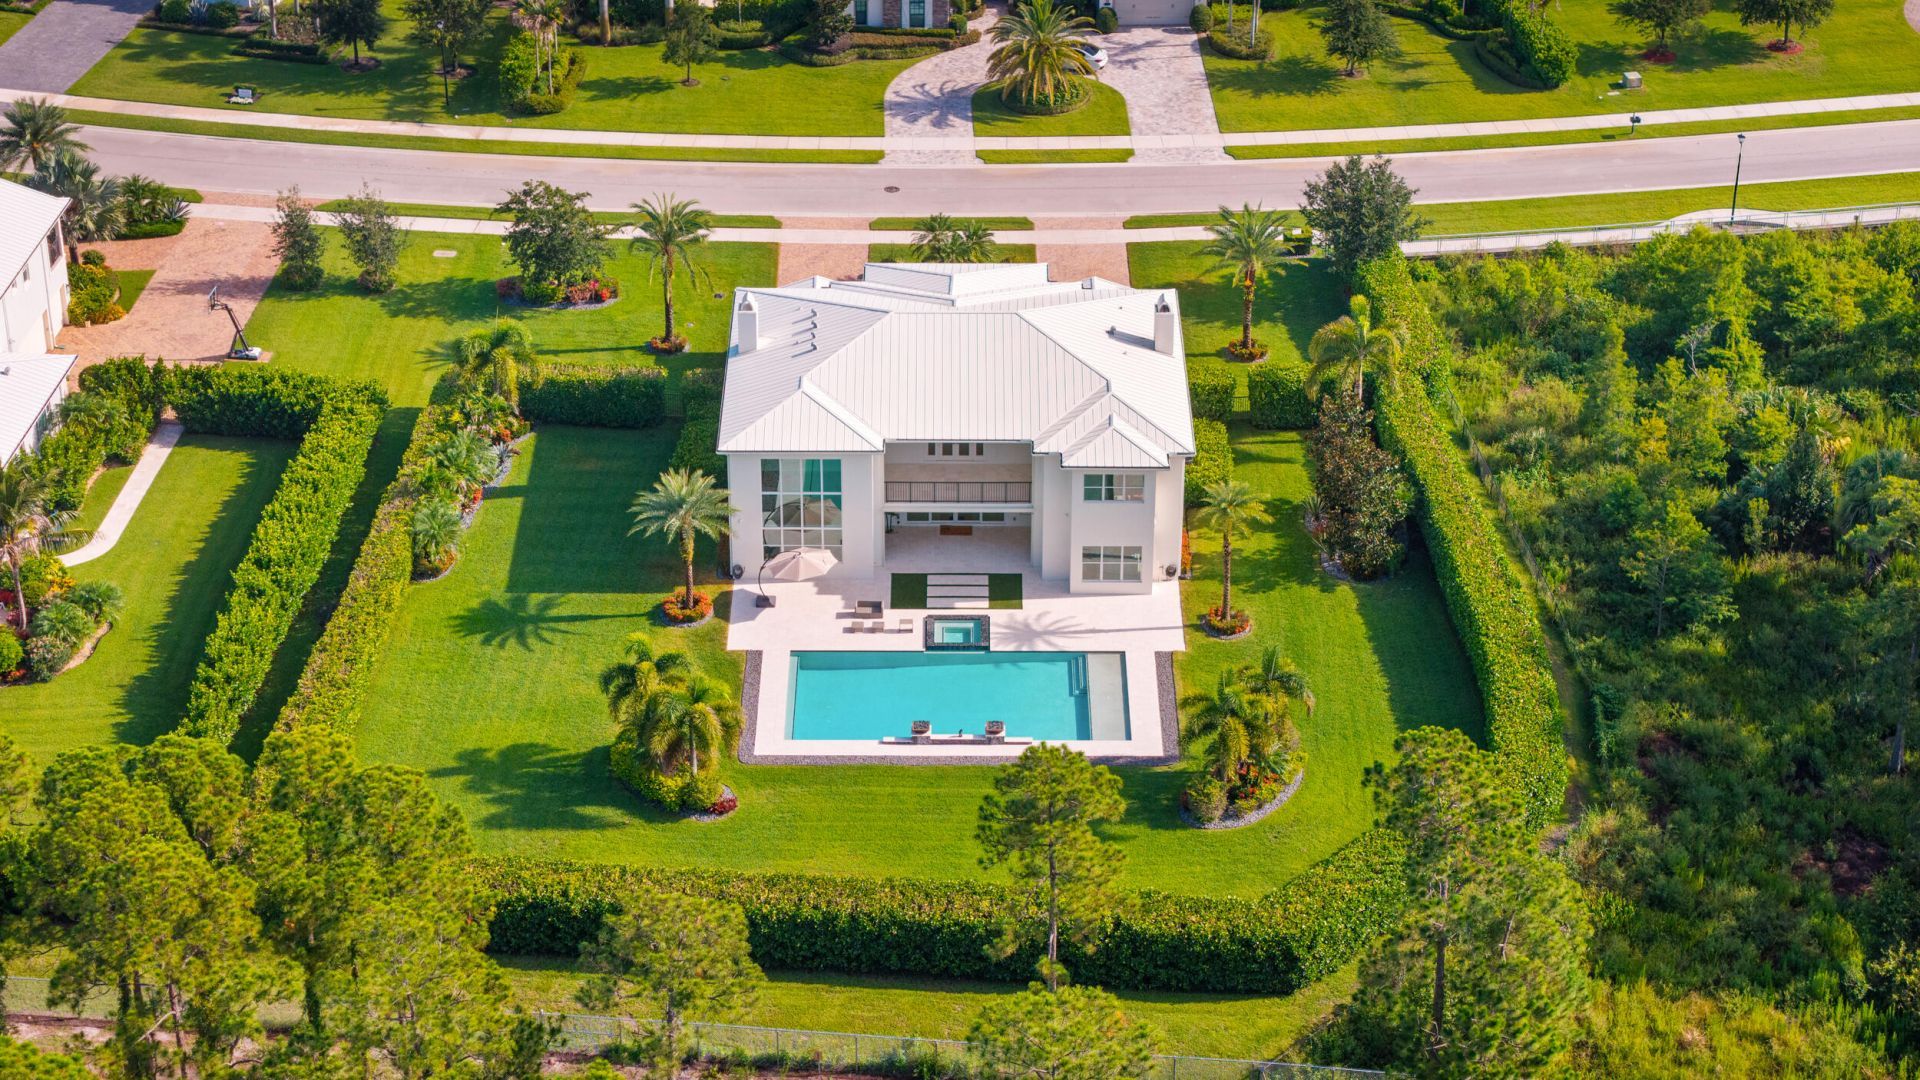
Welcome to 8120 SE Old Plantation Circle located in Prado, one of Jupiter's most sought-after gated communities. Situated on one of the neighborhood's premier 1-acre lots, this 2019-built estate backs to a nature preserve with only one neighboring home, offering exceptional privacy. Boasting 5,773 living square feet, the residence features 5 bedrooms, 6 full baths, and 2 half baths. Luxury upgrades include Sub-Zero and Wolf appliances, white oak flooring throughout, a marble primary bath, custom elevator, Crestron smart home system, indoor/outdoor Sonos audio, and a whole-house generator. Outside, enjoy a stunning 25' x 50' pool surrounded by lush, professionally designed landscaping, creating a true private oasis. If you're looking for a newer home that has it all, then look no further!
Property Features
Property Type: Residential - Single Family
Cooling: Central Air, Electric
Fenced: Yes
Garage: 4 car attached
Heating: Central, Electric
Lot Size: 1.00 Acres
Roof Type: Metal
Stories: 2.0
Taxes: $24,703
Year Built: 2019
Amenities
Built-in Features
Entrance Foyer
Elevator
Kitchen Island
Pantry
Walk-In Closet(s)
Cabana Bath
Storage
Balcony
Feature Descriptions
Appliances: Gas Water Heater, Dryer, Disposal, Dishwasher, Free-Standing Freezer, Gas Range, Microwave, Oven, Refrigerator, Water Heater, Washer, Freezer
Association: GRS Property Management
Association Amenities: Sidewalks, Gated
Association Fee Includes: Security, Common Areas
Balcony: Balcony - Covered
Days on Site: 104
Door Features: French Doors
Exterior: CBS
Fencing: Fenced
Flooring: Marble, Wood
Furnished: Unfurnished
HOA Fee: $361/ Monthly
Laundry: Inside
Lot: Sidewalks
Lot: Sidewalks
Other Equipment: Fuel Tank(s), Generator, Fuel Tank - Owned
Parcel#: 284042006000008100
Parking: Circular Driveway, Garage Door Opener, Garage, Attached Garage
Parking Notes: Circular Driveway, Garage Door Opener, Garage, Attach
Patio/Porch: Patio - Open, Patio
Pets Allowed: Yes, Number Limit
Pool: Heated, In Ground, Salt Water
Restrictions: Buyer Approval Required
Security: Gated - No Guard
Sewer: Public Sewer
Spa: Yes
Spa: Heated, In Ground
Special View Info: Preserve
Sprinkler: Zoned Sprinkler
SQFT Living: 5773
Structure Type: House
Swimming Pool: Yes
Total Rooms: 3
Utilities: Cable Available, Propane, Sewer Available, Water Available
Utilities: Cable Available, Propane, Sewer Available, Water Available
Water: Public
Waterfront Features: None
Room Sizes
Living Room: 17 X 20 Level Main
Kitchen: 12 X 18 Level Main
Primary Bedroom: 16 X 19 Level Second
Local Schools
High School: South Fork
Middle School: Murray
Elementary School: Hobe Sound
Listed By / Shown By
Listed By
Agency Name: Douglas Elliman Jupiter
Agency Phone: 561-653-6100
Shown By
Agency Title: Realty 100
Agency Phone: 954-859-2100

Estimate Your Payment
Estimated Payment
$ 15,148.20 per month $11,572.95 Principal & Interest $2,058.58 Property Tax $1,516.67 Homeowner's Insurance
8120 SE Old Plantation Circle | MLS# B26051776
This single family home located at 8120 SE Old Plantation Circle, Jupiter, FL 33458 is currently listed for sale with an asking price of $5,200,000. This property was built in 2019 and has 5 bedrooms and 6 full and 2 partial baths with 7866 sq. ft. SE Old Plantation Circle is located in the PENNOCK PRESERVE (AKA PRADO) subdivision. Search PENNOCK PRESERVE (AKA PRADO) real estate on www.realty100.com today.