
BEDS4
BATHS2 full
SQUARE FEET1,788
MLS#L4963992
STATUSActive
PROPERTY TYPEResidential - Single Family
SUBDIVISIONCALABAY AT TOWER LAKE
Property Description
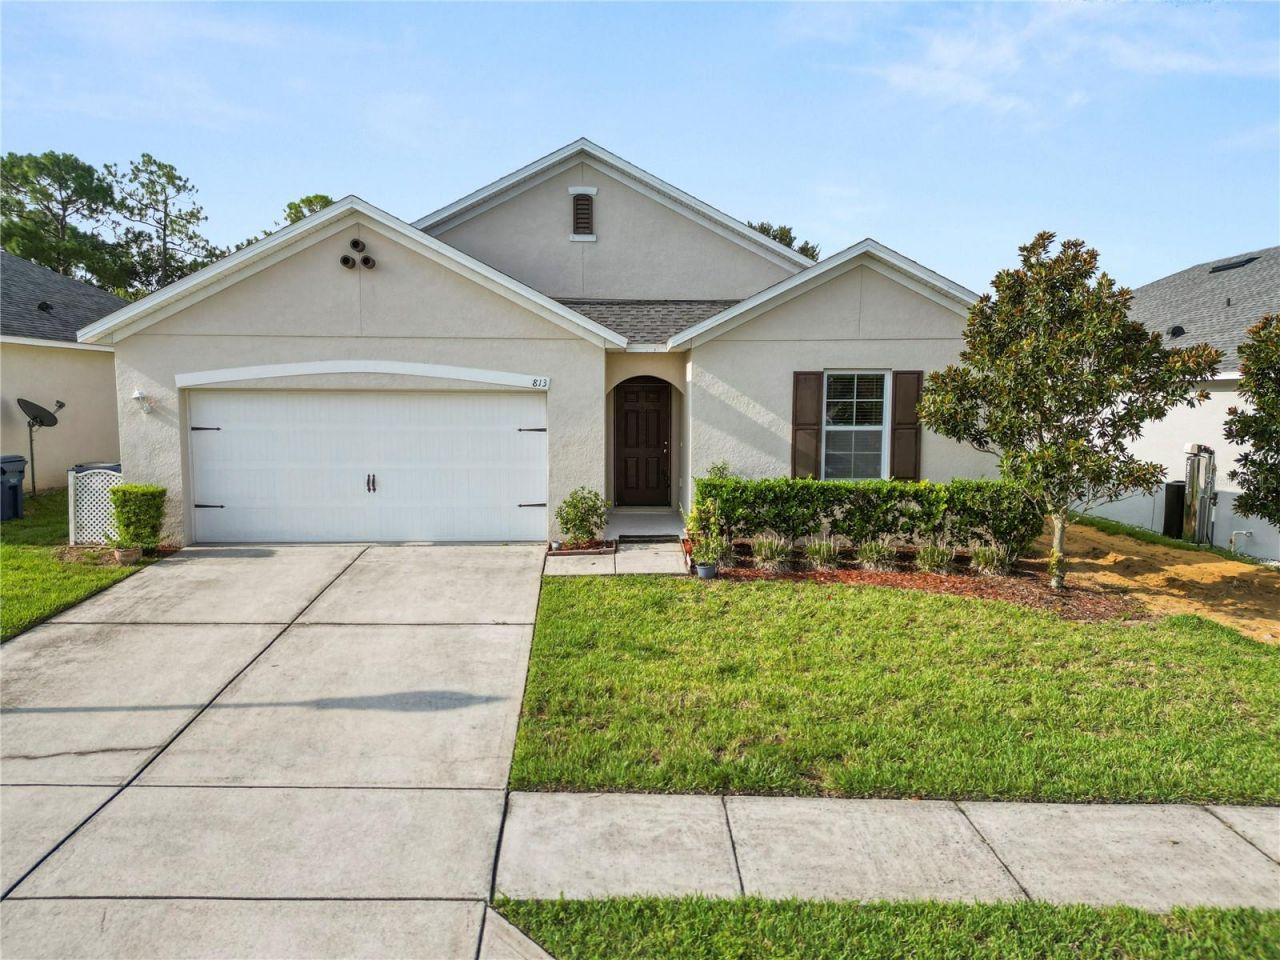
Welcome to this spacious 4 bedroom, 2 bathroom home located in the gated Calabay at Tower Lake community. The thoughtfully designed floor plan features tile flooring throughout the main living areas, creating a clean and low maintenance space for everyday living and entertaining. The kitchen offers a convenient breakfast bar, abundant storage and a large pantry. Generously sized bedrooms provide plenty of room for family, guests or a home office. The primary suite includes a private en suite bathroom with a dual sink vanity, stand up shower and walk in closet. An indoor laundry room adds convenience and functionality. Schedule your private showing today!
Property Features
Property Type: Residential - Single Family
Cooling: Central Air
Garage: 2 car attached
Heating: Central
Home Style: Traditional
Lot Size: 0.16 Acres
Roof Type: Shingle
Stories: 1.0
Taxes: $3,081
Year Built: 2017
Amenities
Ceiling Fans(s)
Eat-in Kitchen
Living Room/Dining Room Combo
Open Floorplan
Solid Wood Cabinets
Split Bedroom
Thermostat
Walk-In Closet(s)
Lighting
Sidewalk
Sliding Doors
Feature Descriptions
Additional Rooms: Inside Utility
Appliances: Dishwasher, Dryer, Microwave, Range, Refrigerator, Washer
Community Features: Clubhouse, Gated Community - Guard, Sidewalks
Directions: From US-27 S/US Hwy 27 S, turn left onto Bates Rd, turn right onto Tower Lake Blvd, turn left at the 1st cross street onto Cherokee Ave, turn right onto Minniehaha Cir, turn right onto Sheen Cir, turn right to stay on Sheen Cir. Home will be on the right.
Exterior: Block, Stucco
Flood Zone Code: X
Flooring: Carpet, Tile
Foundation: Slab
HOA Fee: 750/ Quarterly
HOA Y/N: Yes
Home Warranty Y/N: No
Listing Terms: Cash, Conventional, FHA, VA Loan
Lot: Landscaped, Level, Sidewalk, Paved
Lot Dimensions: 0.16
Ownership: Fee Simple
Parking: Driveway
Parking Notes: Driveway
Patio/Porch: Front Porch, Patio, Porch
Pets Allowed: Yes
Pets Restrictions: Buyer to verify
Property Attached Y/N: No
Property Sub-Type: Single Family Residence
Sewer: Public Sewer
Showing Instructions: ShowingTime
Special Sale Provisions: None
Utilities: BB/HS Internet Available, Cable Available, Cable Connected, Electricity Available, Electricity Connected, Phone Available, Water Available
Water: Public
Water Access Y/N: No
Windows: Blinds
Room Sizes
Primary Bedroom: 14x15
Bedroom 2: 13x11
Bedroom 3: 16x10
Office: 13x10
Kitchen: 18x12
Living Room: 15x15
Dining Room: 10x15
Bathroom 1: 10x6
Bathroom 2: 9x9
Foyer: 8x20
Laundry: 5x9
Garage Apartment: 20x20
Local Schools
High School: Ridge Community Senior High
Middle School: Boone Middle
Elementary School: Horizons Elementary
Listed By / Shown By
Listed By
Agency Name: KELLER WILLIAMS REALTY
Agency Contact: 863-577-1234
Shown By
Agency Title: Realty 100
Agency Phone: 954-859-2100

Estimate Your Payment
Estimated Payment
$ 974.16 per month $634.29 Principal & Interest $256.75 Property Tax $83.13 Homeowner's Insurance
813 Sheen Circle | MLS# L4963992
This single family home located at 813 Sheen Circle , Haines City, FL 33844 is currently listed for sale with an asking price of $285,000. This property was built in 2017 and has 4 bedrooms and 2 full baths with 1788 sq. ft. Sheen Circle is located in the CALABAY AT TOWER LAKE subdivision. Search CALABAY AT TOWER LAKE real estate on www.realty100.com today.