
BEDS3
BATHS2 full
SQUARE FEET1,401
MLS#B26077353
STATUSActive
PROPERTY TYPEResidential - Condominium
SUBDIVISIONCYPRESS POINTE II AT HERON BAY
Property Description
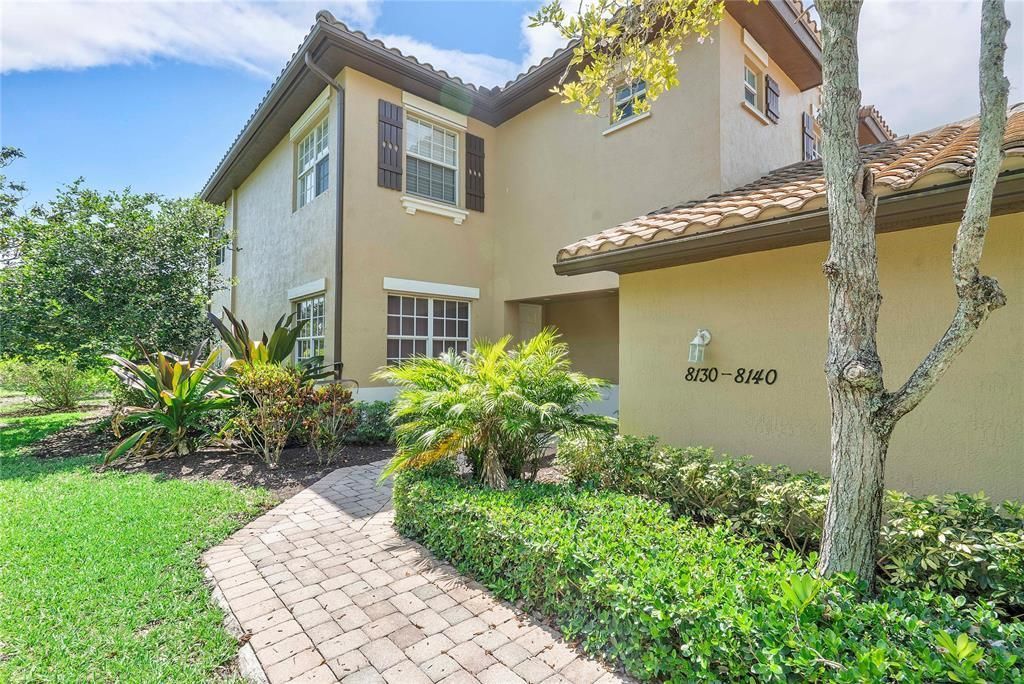
Welcome to resort-style living in prestigious Heron Bay! This pristine ground-floor corner coach home offers serene lake views, 3 bedrooms, 2 baths, a desirable split floor plan, and tile flooring throughout. The open-concept living areas are complemented by a private primary suite, large walk-in closets, in-unit laundry, and a screened-in covered patio overlooking the lake. A detached garage and brick-paver driveway add convenience and curb appeal. Enjoy Heron Bay's resort-style amenities, including pools, fitness center, walking trails, splash pad, pickleball, parks, and clay & hardwood tennis courts, plus a 24-hour manned guard gate and A-rated schools. No HOA approval required. Vacant, move-in ready, and easy to show!
Property Features
Property Type: Residential - Condominium
Cooling: Central Air, Ceiling Fan(s)
Garage: 1 car attached
Heating: Central, Electric
Home Style: Split Level, Mediterranean
Roof Type: Concrete, Tile
Stories: 1.0
Taxes: $9,343
Year Built: 2005
Amenities
Kitchen Island
Pantry
Walk-In Closet(s)
Bedroom Layout - Split
Feature Descriptions
Appliances: Electric Water Heater, Dryer, Disposal, Electric Range, Ice Maker, Microwave, Refrigerator, Trash Compactor, Water Heater, Washer, Range
Association: Cypress Point (Residential management concepts)
Association Amenities: Basketball Court, Clubhouse, Fitness Center, Picnic Area, Playground, Pool, Sauna, Spa/Hot Tub, Tennis Court(s), Community Room, Heated Pool, Hobby Room, Pickleball Court(s), Sidewalks, Street Lights, Gated, Security, Recreation Facilities
Association Fee Includes: Maintenance Grounds, Security, Common Areas, Recreation Facility, Pool Service
Days on Site: 46
Exterior: Block, Stucco, CBS
Fencing: Gate, Security
Flooring: Ceramic Tile, Tile
Furnished: Unfurnished
HOA Fee: $435.66/ Monthly
Hot Tub: Yes
Laundry: Inside, Laundry Room, In Unit, Washer Hookup
Lot: Corner Lot
Lot: Corner Lot
Parcel#: 474131ab0190
Parking: Driveway, Garage Door Opener, Paver Block, Garage, Attached Garage, Attached
Parking Notes: Driveway, Garage Door Opener, Paver Block, Garage, Att
Patio/Porch: Patio - Screened, Patio
Pets Allowed: Yes, Dogs OK
Restrictions: Lease Restrictions
Sauna: Yes
Security: Gated with Guard, Security Guard, Smoke Detector(s)
Sewer: Public Sewer
Special View Info: Preserve, Water, Lake
SQFT Living: 1401
Structure Type: Multi Family
Total Rooms: 3
Utilities: Cable Available, Electricity Available, Phone Available, Water Available
Utilities: Cable Available, Electricity Available, Phone Available, Water Available
Water: Public
Windows: Blinds, Tinted Windows
Local Schools
High School: Marjory Stoneman Douglas
Middle School: Westglades
Elementary School: Park Trails
Listed By / Shown By
Listed By
Agency Name: Coldwell Banker Realty
Agency Phone: 954-753-2200
Shown By
Agency Title: Realty 100
Agency Phone: 954-859-2100

Estimate Your Payment
Estimated Payment
$ 2,037.20 per month $1,112.78 Principal & Interest $778.58 Property Tax $145.83 Homeowner's Insurance
8140 NW 128th Lane, Unit 10-A | MLS# B26077353
This condo located at 8140 NW 128th Lane, Unit 10-A, Parkland, FL 33076 is currently listed for sale with an asking price of $499,999. This property was built in 2005 and has 3 bedrooms and 2 full baths with 1401 sq. ft. NW 128th Lane, Unit 10-A is located in the CYPRESS POINTE II AT HERON BAY subdivision. Search CYPRESS POINTE II AT HERON BAY real estate on www.realty100.com today.