
BEDS3
BATHS2 full
SQUARE FEET1,877
MLS#TB8505790
STATUSActive
PROPERTY TYPEResidential - Single Family
SUBDIVISIONGOLF CLUB VILLAGE
Property Description
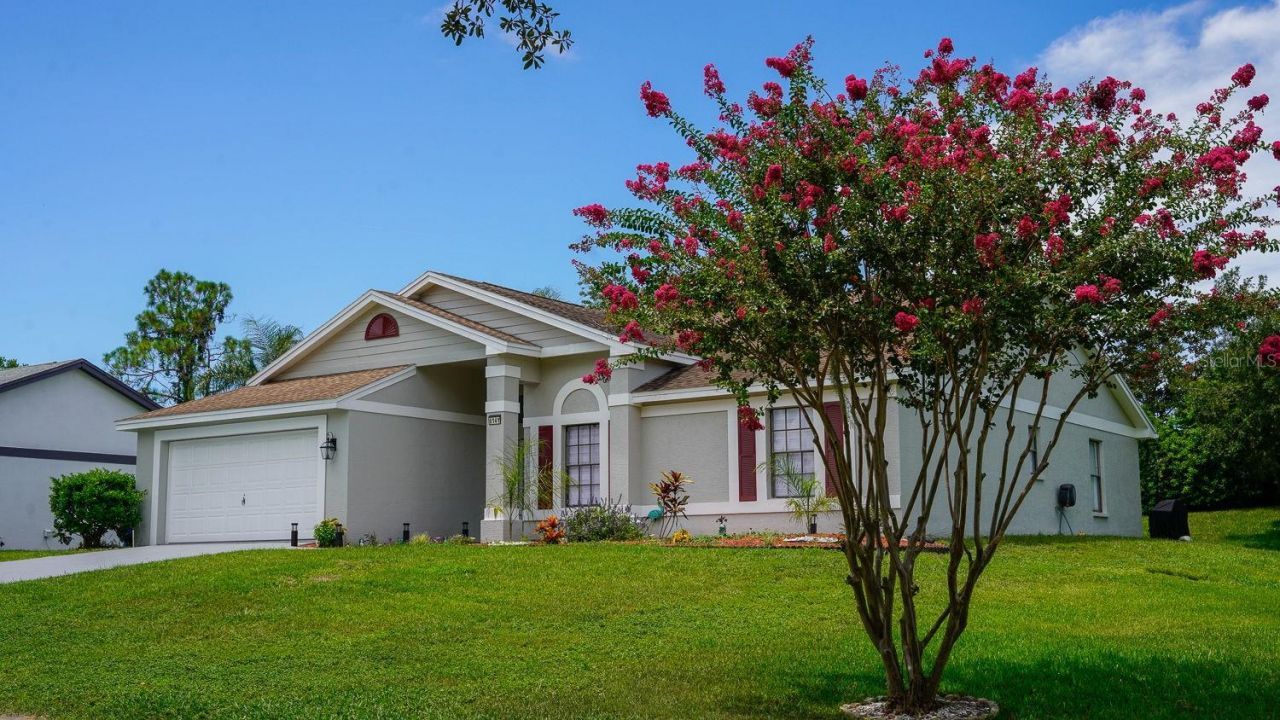
NEW PRICE - NOW OFFERED AT $348,000! Welcome to this beautifully updated 3-bedroom, 2-bath home in the desirable Beacon Woods community. Offering 1,877 square feet of comfortable living space, this move-in-ready residence features an open, light-filled layout, vaulted ceilings and easy-care tile flooring throughout-including the spacious enclosed sunroom.The updated kitchen offers solid-surface countertops, modern finishes and excellent functionality for everyday living and entertaining. The primary suite is conveniently located on the main level, while two additional bedrooms provide flexibility for guests, family or a home office. Additional highlights include a dedicated laundry room, attached two-car garage, rain gutters and a quiet residential setting.Beacon Woods residents enjoy access to outstanding community amenities, including a swimming pool, golf course, clubhouse and tennis courts-all with a low HOA fee. Conveniently located near shopping, restaurants, medical facilities and Florida's Gulf Coast, this home offers the ideal combination of comfort, value and lifestyle. Schedule your private showing today!
Property Features
Property Type: Residential - Single Family
Cooling: Central Air
Garage: 2 car attached
Heating: Central
Lot Size: 0.21 Acres
Roof Type: Other, Shingle
Taxes: $2,995
Year Built: 1988
Amenities
Ceiling Fans(s)
Primary Bedroom Main Floor
Solid Surface Counters
Vaulted Ceiling(s)
Rain Gutters
Feature Descriptions
Appliances: Dishwasher, Range, Range Hood
Days on Site: 128
Directions: From US Hwy 19 make an eastbound turn on SR 52, then a left onto Majestic Blvd. Follow Majestic Blvd and then make a right onto Clock Tower Pkwy, then a right onto Golf Club Ct where the house is on the left hand side.
Flood Zone Code: X
Flooring: Carpet, Other
Foundation: Slab
HOA Fee: 85/ Quarterly
HOA Y/N: Yes
Home Warranty Y/N: No
Listing Terms: Cash, Conventional, FHA, VA Loan
Lot Dimensions: 0.21
Ownership: Fee Simple
Pets Allowed: Yes
Pets Restrictions: Buyer/Buyer's agent MUST contact property management company during the due diligence period to independently verify any and all restrictions, if applicable.
Property Attached Y/N: No
Property Sub-Type: Single Family Residence
Sewer: Public Sewer
Showing Instructions: Appointment Only
Special Sale Provisions: None
Utilities: BB/HS Internet Available, Cable Available, Electricity Connected, Water Connected
Water: Public
Water Access Y/N: No
Zoning: PUD
Room Sizes
Living Room: 10x10
Kitchen: 10x10
Primary Bedroom: 10x10
Local Schools
High School: Fivay High-PO
Middle School: Hudson Middle-PO
Elementary School: Gulf Highland Elementary
Listed By / Shown By
Listed By
Agency Name: REALTY ONE GROUP SUNSHINE
Agency Contact: 727-325-5843
Shown By
Agency Title: Realty 100
Agency Phone: 954-859-2100

Estimate Your Payment
Estimated Payment
$ 1,130.36 per month $778.73 Principal & Interest $249.58 Property Tax $102.05 Homeowner's Insurance
8141 Golf Club Court | MLS# TB8505790
This single family home located at 8141 Golf Club Court, Hudson, FL 34667 is currently listed for sale with an asking price of $349,900. This property was built in 1988 and has 3 bedrooms and 2 full baths with 1877 sq. ft. Golf Club Court is located in the GOLF CLUB VILLAGE subdivision. Search GOLF CLUB VILLAGE real estate on www.realty100.com today.