
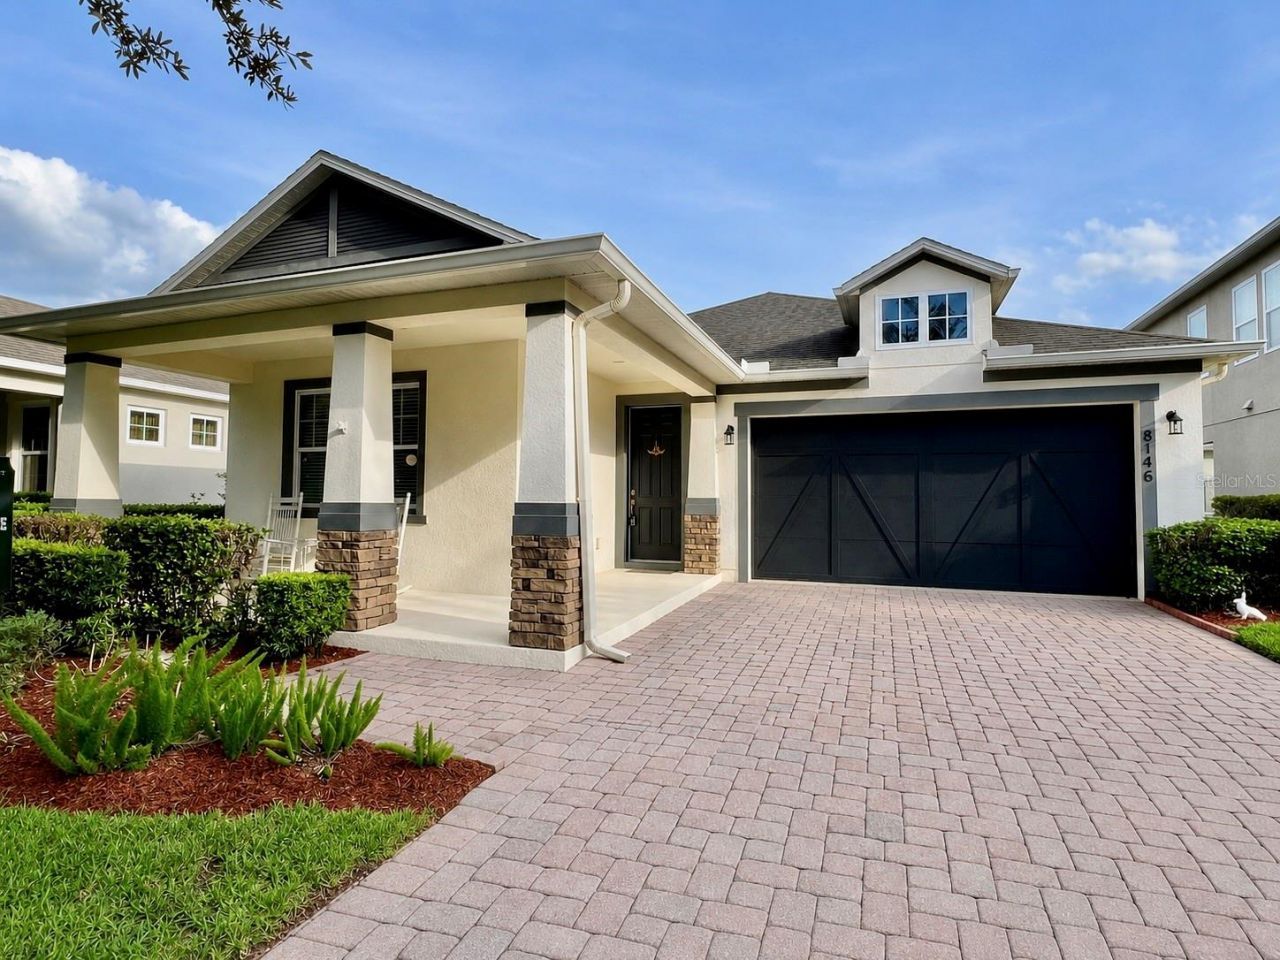
BEDS3
BATHS2 full
SQUARE FEET2,066
MLS#O6431336
STATUSActive
PROPERTY TYPERental - Single Family
SUBDIVISIONLAKE SAWYER SOUTH
Property Description
ONE-OF-A-KIND WATER & CONSERVATION VIEW IN WINDERMERE! Welcome to this well-maintained 3-bedroom, 2-bath single-story home nestled on a quiet dead-end street in the heart of Windermere. Enjoy breathtaking water and conservation views with no rear neighbors, offering a peaceful setting for everyday living. The living and dining areas overlook the pond, filling the home with natural light and providing a relaxing backdrop. Just off the main living area is a flexible den, perfect for a home office, study, or playroom. The primary suite also enjoys beautiful water views and features a spacious walk-in closet and a large walk-in shower. Two additional bedrooms share a full bathroom, and the separate laundry room adds everyday convenience. Step outside to the covered lanai and take in the tranquil pond and conservation views while enjoying Disney fireworks in the evening. Community amenities include a resort-style pool, tennis courts, a tot lot and walking trails. Located within a top-rated school district and just minutes from shopping, dining, major highways, and world-renowned attractions, this home offers an exceptional combination of comfort, convenience, and location. Call to schedule your private showing today!
Property Features
Property Type: Rental - Single Family
Cooling: Central Air
Garage: 2 car attached
Heating: Central, Electric
Lot Size: 0.14 Acres
Year Built: 2012
Amenities
Ceiling Fans(s)
Kitchen/Family Room Combo
Open Floorplan
Thermostat
Feature Descriptions
Appliances: Dishwasher, Disposal, Dryer, Microwave, Range, Refrigerator, Washer
Days on Site: 1
Directions: 535 to Lachlan Ln, right to Village Lake Rd, left to Tattant Blvd, left to Vennetta Way, right to Jailene Dr.
Flood Zone Code: X
Flooring: Carpet, Tile
HOA Y/N: Yes
Home Warranty Y/N: No
Lease Terms: Twelve Months
Lot Dimensions: 0.14
Parking: Driveway, Garage Door Opener
Parking Notes: Driveway, Garage Door Opener
Pets Allowed: No
Property Attached Y/N: No
Property Sub-Type: Single Family Residence
Sewer: Public Sewer
Showing Instructions: Appointment Only, Call Listing Agent
Utilities: Public
Water: Public
Water Access Y/N: No
Water View: Pond
Windows: Blinds, Drapes
Room Sizes
Kitchen: 17x7
Living Room: 18x14
Dining Room: 12x11
Primary Bedroom: 15x14
Bedroom 2: 13x13
Bedroom 3: 13x12
Den: 14x10
Local Schools
High School: Windermere High School
Middle School: Horizon West Middle School
Elementary School: Sunset Park Elem
Listed By / Shown By
Listed By
Agency Name: UNIONE REALTY INC
Agency Contact: 407-808-9080
Shown By
Agency Title: Realty 100
Agency Phone: 954-859-2100

8146 Jailene Drive | MLS# O6431336
This property located at 8146 Jailene Drive , Windermere, FL 34786 is currently listed for rent with an asking price of $3,100 / Monthly. Search Windermere real estate on www.realty100.com today.