
BEDS3
BATHS2 full
SQUARE FEET2,512
MLS#B26051511
STATUSActive
PROPERTY TYPEResidential - Single Family
SUBDIVISIONHOBE SOUND ESTATES
Property Description
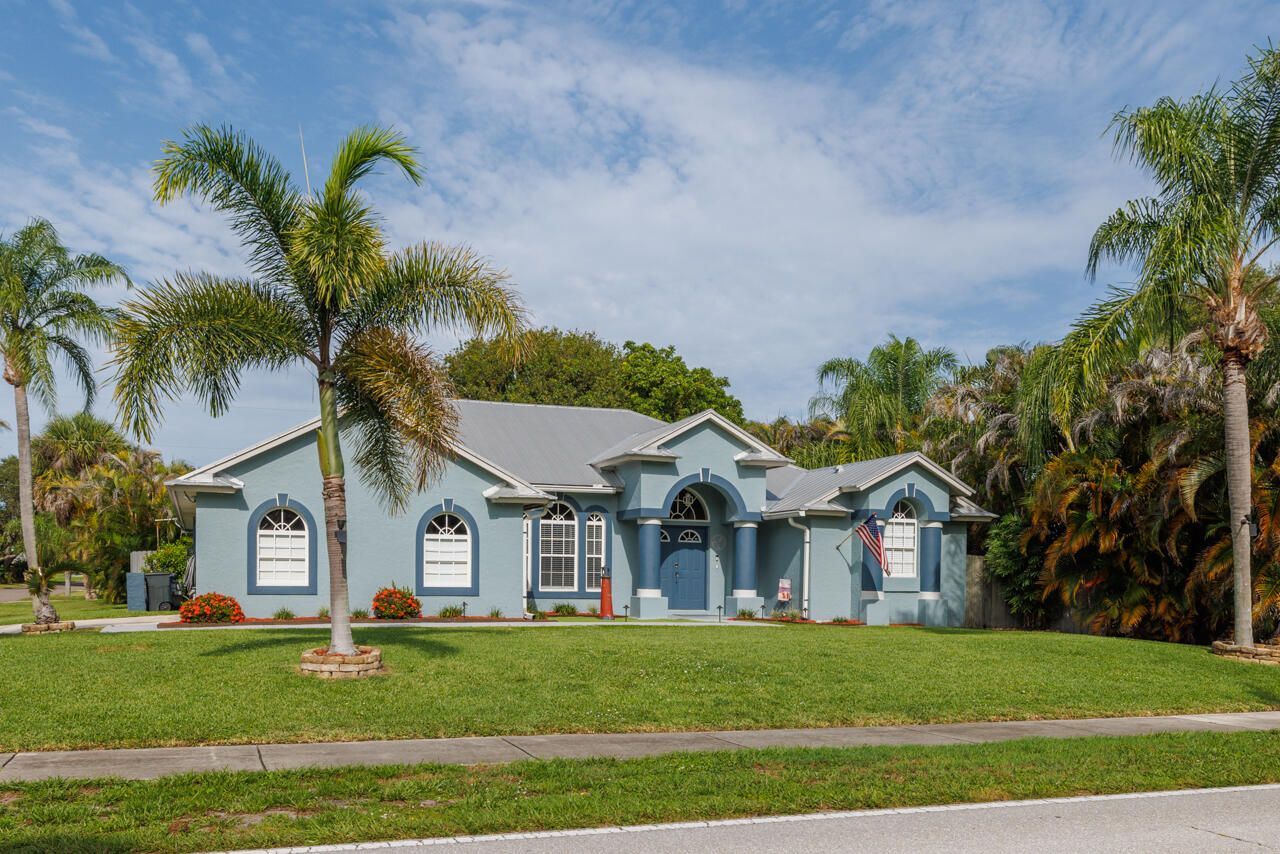
3/2/2 CBS Home off Gomez Ave. Close to Beach, Schools, Jimmy Graham Park which a offers Boat ramp & staging dock. NO HOA! Park your boat, by your garage, Jimmy Graham Park is just around the corner. Charming Florida offers a modernized kitchen with pantry & quartz countertops. Large Master suite with updated bathroom-dual sinks & two walk-in closets. Spacious Living Room. High Ceilings. Split Plan. Flex Room off the kitchen. There can be a Dining Room, Office, Playroom, 4th Bedroom, etc. Bamboo flooring, Vinyl wood & tile flooring. 2018 Metal Roof & 2021 A/C. Wood fenced back yard. Storage area North side of the home. Roomy patio overlooks the alluring backyard with covered bar & lovely landscaping. BEST VALUE OFF GOMEZ AVE. Washer & dryer do NOT convey. Advanced Appointment required.
Property Features
Property Type: Residential - Single Family
Cooling: Central Air, Ceiling Fan(s), Electric
Garage: 2 car attached
Heating: Electric, Central Individual
Home Style: Traditional
Lot Size: 0.19 Acres
Roof Type: Metal
Stories: 1.0
Taxes: $3,844
Year Built: 1998
Amenities
Pantry
Vaulted Ceiling(s)
Walk-In Closet(s)
Bedroom Layout - Split
Feature Descriptions
Appliances: Electric Water Heater, Dishwasher, Electric Range, Microwave, Refrigerator, Water Heater
Days on Site: 1
Exterior: CBS
Fencing: Back Yard
Flooring: Laminate, Tile, Wood
Furnished: Unfurnished
Guest House Y/N: No
Laundry: Laundry Room
Lot: Corner Lot, Sidewalks
Lot: Corner Lot, Sidewalks
Lot Dimensions: 75x108
Parcel#: 343842020000005100
Parking: Driveway, Garage, Attached Garage, Attached
Parking Notes: Driveway, Garage, Attached Garage, Attached
Patio/Porch: Patio - Covered, Patio - Open, Patio - Screened, Deck, Patio
Pets Allowed: Yes, No Restrictions
Restrictions: See Remarks, Lease Restrictions
Security: Smoke Detector(s)
Sewer: Septic Tank
Sprinkler: Auto Sprinkler
SQFT Living: 1839
Structure Type: House
Total Rooms: 7
Utilities: Electricity Connected, Water Connected
Utilities: Electricity Connected, Water Connected
Water: Public
Waterfront Features: None
Windows: Single Hung Metal
Local Schools
High School: South Fork
Middle School: Murray
Elementary School: Hobe Sound
Listed By / Shown By
Listed By
Agency Name: Keller Williams Realty Of The Treasure Coast
Agency Phone: 772-419-0400
Shown By
Agency Title: Realty 100
Agency Phone: 954-859-2100

Estimate Your Payment
Estimated Payment
$ 1,878.50 per month $1,377.63 Principal & Interest $320.33 Property Tax $180.54 Homeowner's Insurance
8173 SE Carlton Street | MLS# B26051511
This single family home located at 8173 SE Carlton Street, Hobe Sound, FL 33455 is currently listed for sale with an asking price of $619,000. This property was built in 1998 and has 3 bedrooms and 2 full baths with 2512 sq. ft. SE Carlton Street is located in the HOBE SOUND ESTATES subdivision. Search HOBE SOUND ESTATES real estate on www.realty100.com today.