
BEDS3
BATHS2 full 1 partial
SQUARE FEET1,440
MLS#B26064796
STATUSActive
PROPERTY TYPEResidential - Townhouse
SUBDIVISIONROLLING OAKS PH 7
Property Description
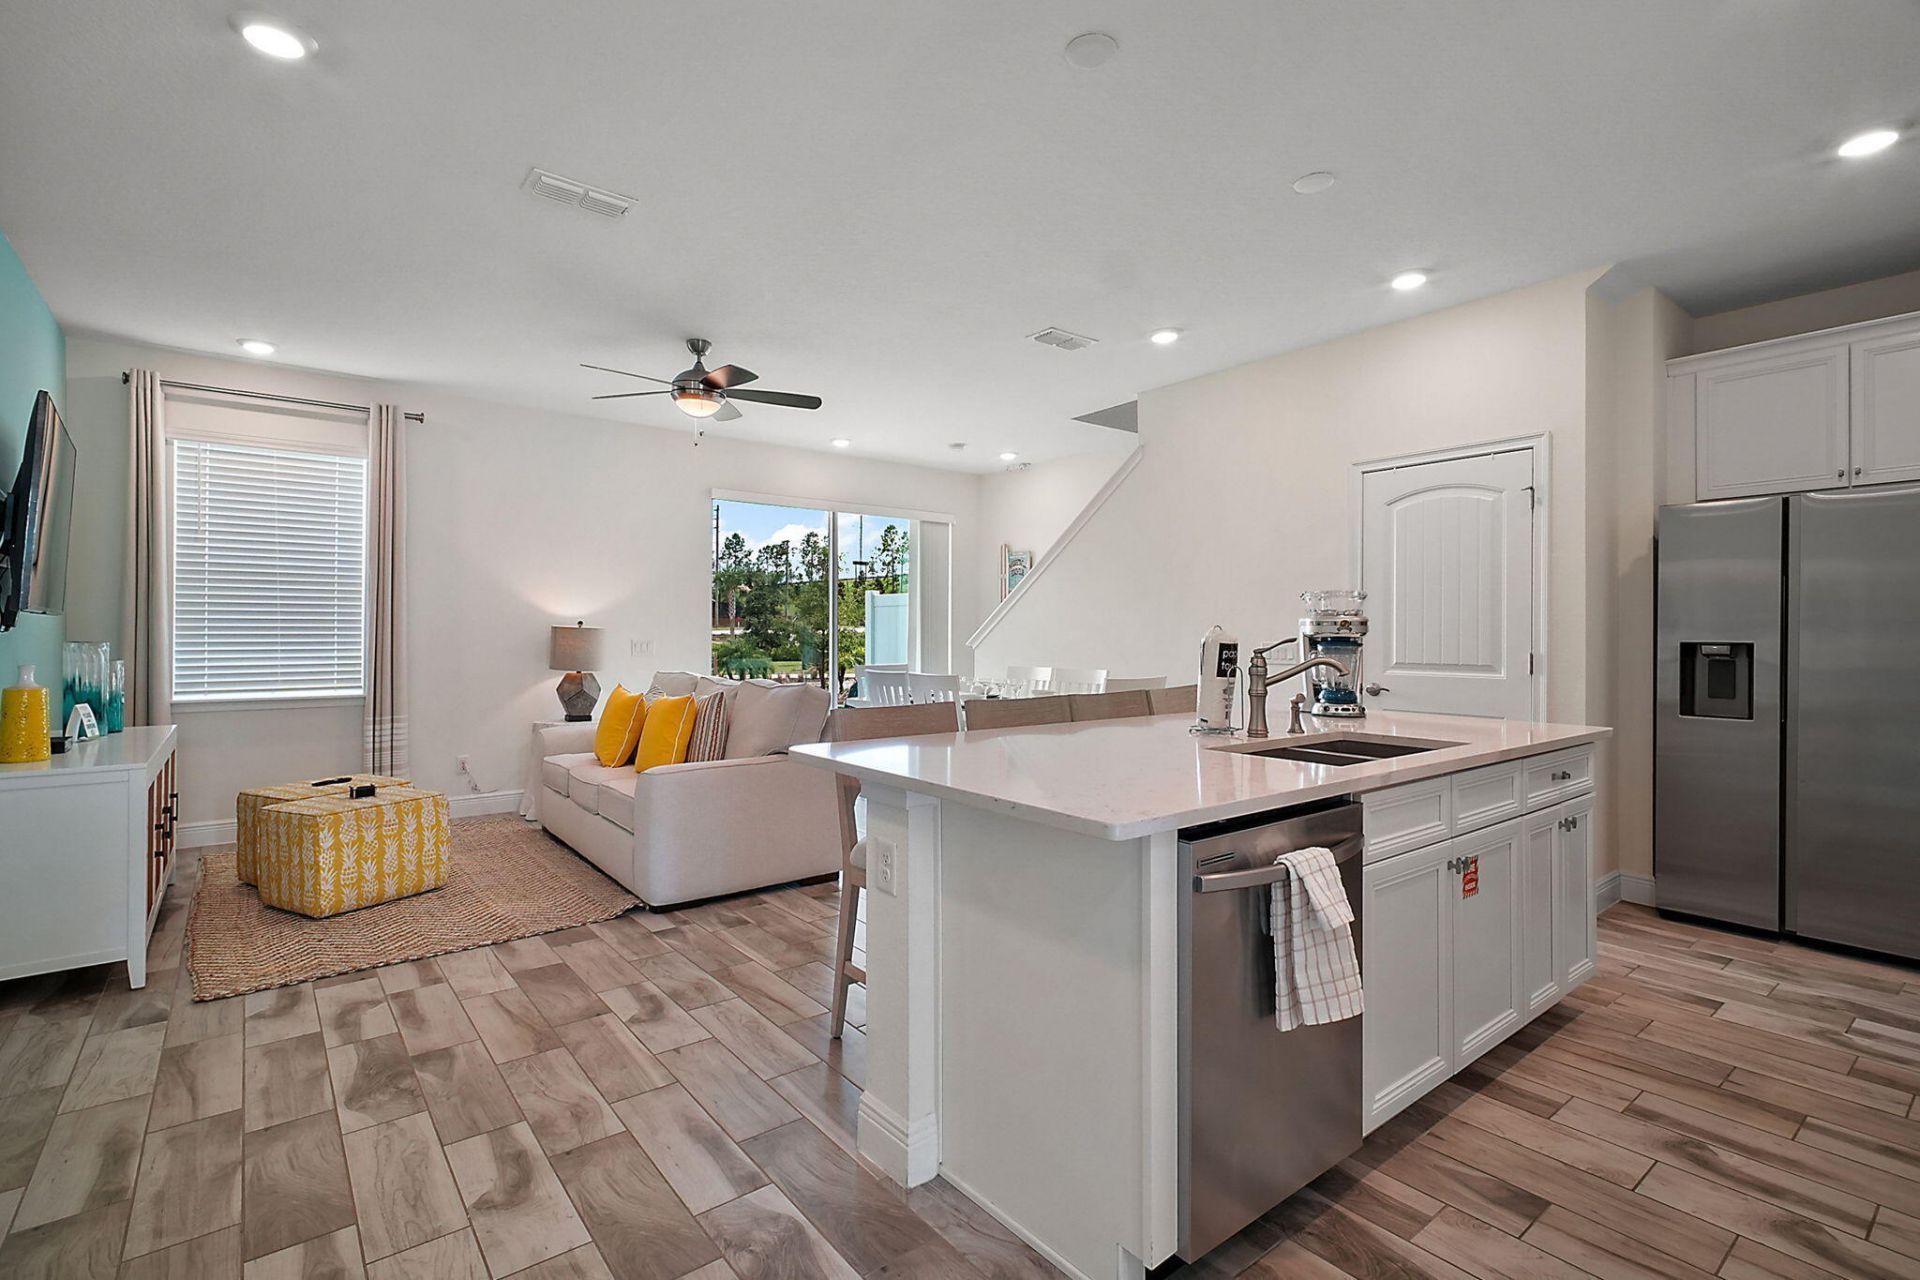
**Charming 2-Bedroom Townhouse with Versatile Loft in The Margaritaville Community**.Step into this brand-new, fully furnished, upgraded 2-bedroom, 2.5-bath townhouse, featuring an upstairs bonus room area that can easily serve as a third bedroom. Perfectly positioned within the desirable Margaritaville Community, this property is currently operating as a successful Airbnb, with continuous bookings that provide an exceptional investment opportunity. Annual ROI details are available upon request. Designed for comfort and relaxation, this home offers a spacious open-concept living and dining area, a modern full kitchen, and spa-style bathrooms that make every day feel like a vacation. Enjoy your morning coffee/evening cocktail from your private outdoor terrace, surrounded by a lush scenery.
Property Features
Property Type: Residential - Townhouse
Cooling: Central Air, Ceiling Fan(s)
Heating: Central
Lot Size: 0.03 Acres
Roof Type: Composition, Shingle
Stories: 2.0
Taxes: $3,825
Year Built: 2023
Amenities
Kitchen Island
Pantry
Upstairs Living Area
Awning(s)
None
Feature Descriptions
Appliances: Electric Water Heater, Dryer, Dishwasher, Electric Range, Ice Maker, Microwave, Refrigerator, Water Heater, Washer, Range
Association Amenities: Clubhouse, Jogging Path, Pool, Community Room, Maintained Community, Sidewalks, Gated
Association Fee Includes: Cable TV, Pest Control, Security, Common Areas
Days on Site: 2
Exterior: Block, Concrete, Stucco, CBS, Concrete Block - With St
Flooring: Ceramic Tile, Tile, Wood
Furnished: Furnished
Guest House Y/N: No
HOA Fee: $583.33/ Monthly
Laundry: Laundry Closet, Inside, Lower Level
Parcel#: 042527501600012050
Parking: Asphalt, Assigned, Open
Parking Notes: Asphalt, Assigned, Open
Pets Allowed: Yes, Breed Restrictions
Restrictions: No Restrictions
Security: Closed Circuit Camera(s), Fire Alarm, Smoke Detector(s), Security Patrol
Sewer: Public Sewer
SQFT Living: 1380
Structure Type: Townhouse
Total Rooms: 6
Utilities: Cable Available, Electricity Connected, Sewer Connected, Water Connected
Utilities: Cable Available, Electricity Connected, Sewer Connected, Water Connected
Water: Public
Waterfront Features: None
Windows: Blinds, ENERGY STAR Qualified Windows
Room Sizes
Living Room: 12 X 17 Level First
Kitchen: 10 X 17 Level First
Primary Bedroom: 12 X 17 Level Second
Bedroom 2: 13 X 11 Level Second
Local Schools
High School: Western
Middle School: Bear Lakes
Elementary School: Sunshine
Listed By / Shown By
Listed By
Agency Name: Realty ONE Group Innovation
Agency Phone: 561-501-0055
Shown By
Agency Title: Realty 100
Agency Phone: 954-859-2100

Estimate Your Payment
Estimated Payment
$ 1,262.71 per month $834.59 Principal & Interest $318.75 Property Tax $109.38 Homeowner's Insurance
8174 Coconut Place | MLS# B26064796
This townhouse located at 8174 Coconut Place, Kissimmee, FL 34747 is currently listed for sale with an asking price of $375,000. This property was built in 2023 and has 3 bedrooms and 2 full and 1 partial baths with 1440 sq. ft. Coconut Place is located in the ROLLING OAKS PH 7 subdivision. Search ROLLING OAKS PH 7 real estate on www.realty100.com today.