
BEDS3
BATHS2 full
SQUARE FEET1,901
MLS#W7890306
STATUSActive
PROPERTY TYPEResidential - Single Family
SUBDIVISIONBERKELEY MANOR
Property Description
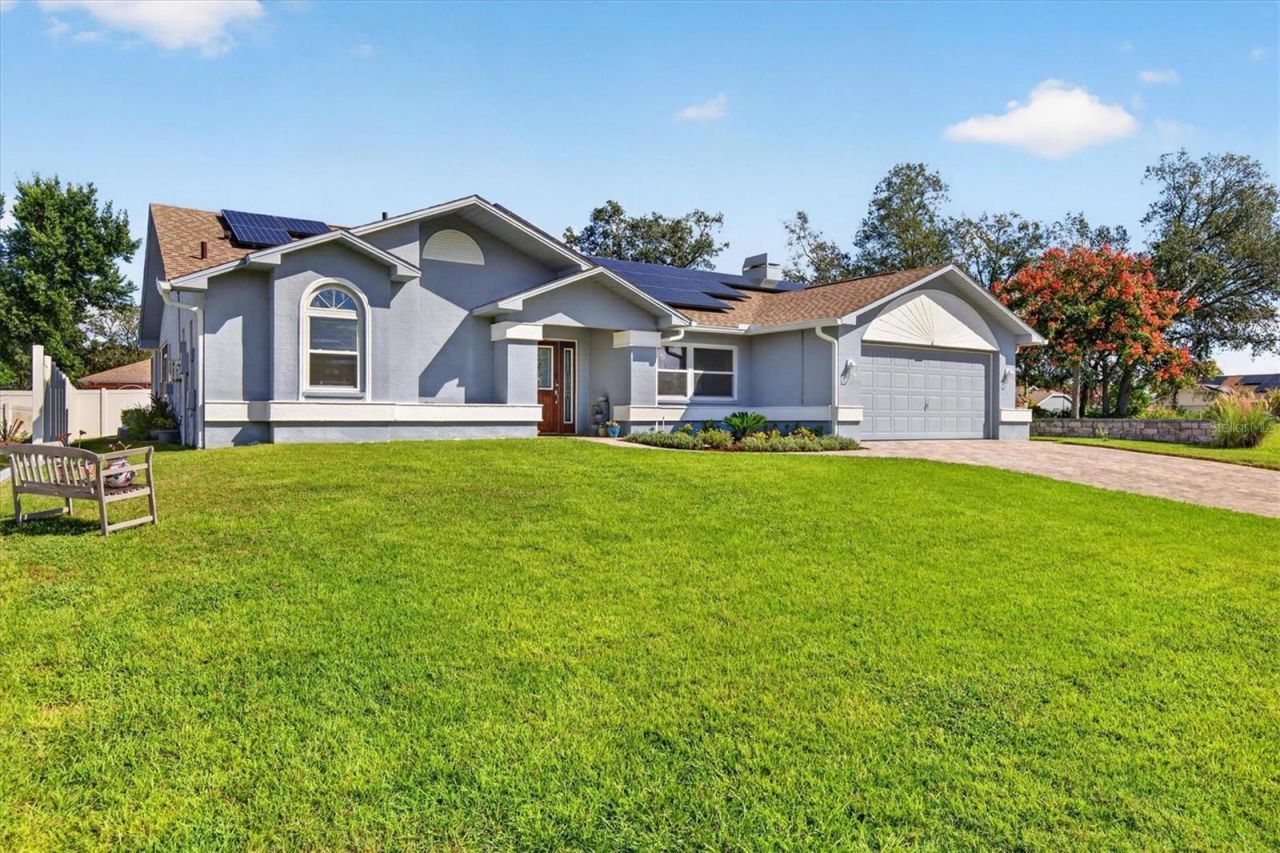
BEAUTIFULLY COMPLETELY UPDATED POOL HOME WITH AN INCREDIBLE OUTDOOR LIVING AREA, GORGEOUS KITCHEN, PAID-FOR SOLAR & PRIDE OF OWNERSHIP THROUGHOUT! From the moment you arrive, you'll appreciate the exceptional care, thoughtful upgrades & inviting atmosphere of this meticulously maintained 3 Bedroom, 2 Bathroom, 2-Car Garage home offering 1,901 Sq. Ft. of living space in desirable Berkeley Manor! A Widened Paver Driveway, Manicured Landscaping & Welcoming Covered Entry create beautiful curb appeal, while the inside is equally impressive! Step inside to discover Soaring Vaulted Ceilings, Abundant Natural Light, Beautiful Luxury Vinyl Plank Flooring & a Fresh, Neutral Color Palette. Separate Living & Family Rooms provide plenty of space to spread out, entertain or relax, while a Formal Dining Area & Charming Breakfast Nook with Built-in Bench Seating add character & functionality. THE BEAUTIFULLY REMODELED KITCHEN IS A SHOWSTOPPER! Featuring White Shaker-Style Wood Cabinetry with Soft-Close Doors, Pantry with Pull-Out Drawers, Contrasting Center Island with Additional Cabinet Storage & Seating, Pot Filler, Stylish Chimney-Style Vent Hood, Pendant Lighting, Under-Cabinet Lighting, Attractive Tile Backsplash & Stainless Steel Appliances including a Bosch Dishwasher, Whirlpool Refrigerator & GE Double Oven with Glass Cooktop. The Spacious Primary Suite offers a Walk-in Closet & Beautifully Renovated Ensuite Bathroom with Dual Sinks & a Gorgeous Tiled Walk-in Shower. The Guest Bathroom has also been Tastefully Remodeled, while the Third Bedroom is currently designed as a Sewing & Craft Room with Extensive Built-in Cabinetry & Work Surfaces, offering flexibility for a Home Office, Hobby Room or Bedroom. An Indoor Laundry Area with Cabinetry & Utility Sink provides additional convenience. NOW FOR THE PART YOU'LL REALLY LOVE... THE OUTDOOR LIVING SPACE! French Doors open to a Spacious Covered Lanai with Beautiful Paver Decking overlooking the Sparkling HEATED POOL, all within a Screened Enclosure! Whether enjoying morning coffee, entertaining guests, relaxing in the shade or taking a refreshing swim, this Backyard Retreat was designed for enjoying the Florida lifestyle year-round! A FENCED Backyard & Attractive Landscaping add to the appeal. ANOTHER INCREDIBLE FEATURE IS THE PAID-FOR SOLAR SYSTEM, WITH ELECTRIC BILLS AVERAGING APPROXIMATELY JUST 40 PER MONTH! Enjoy the benefits of solar energy without the burden of a solar loan or lease! Additional improvements include Double-Pane Windows & French Doors (2019), Updated Bathrooms (2020), Updated Irrigation System (2024) & Water Softener (2025). Roof (2012), A/C (2017) & Water Heater (2017). NO CARPET, NO HOA, PUBLIC WATER & SEWER! Conveniently located in Spring Hill near Shopping, Restaurants, Medical Facilities & Everyday Conveniences. This is more than just a move-in-ready home... it's a beautifully cared-for property where the Kitchen, Pool Area, Energy Savings & Attention to Detail truly set it apart! SCHEDULE YOUR PRIVATE SHOWING & EXPERIENCE IT FOR YOURSELF!
Property Features
Property Type: Residential - Single Family
Cooling: Central Air, Attic Fan
Fenced: Yes
Garage: 2 car attached
Heating: Central, Electric
Lot Size: 0.17 Acres
Roof Type: Shingle
Stories: 1.0
Taxes: $753
Year Built: 1990
Amenities
Ceiling Fans(s)
Eat-in Kitchen
Kitchen/Family Room Combo
Split Bedroom
Walk-In Closet(s)
Window Treatments
Lighting
Rain Gutters
Feature Descriptions
Appliances: Convection Oven, Dishwasher, Dryer, Electric Water Heater, Range, Refrigerator, Washer, Water Softener
Directions: Head north on US HWY 19. Turn Left on to Berkley Manor Blvd. Take a right on to Burnside Pkwy. Take a left on Spanish Oak Dr. Home will be on the left.
Exterior: Block, Stucco
Fencing: Vinyl
Flood Zone Code: X
Flooring: Luxury Vinyl, Tile
Foundation: Slab
Home Warranty Y/N: No
Listing Terms: Cash, Conventional, FHA, VA Loan
Lot Dimensions: 0.17
Other Equipment: Irrigation Equipment
Ownership: Fee Simple
Patio/Porch: Covered, Screened
Pool: In Ground, Heated, Screen Enclosure
Property Attached Y/N: No
Property Sub-Type: Single Family Residence
Sewer: Public Sewer
Showing Instructions: Appointment Only, ShowingTime
Special Sale Provisions: None
Swimming Pool: Yes
Utilities: Cable Available, Electricity Connected, Sewer Connected, Water Connected
Water: Public
Water Access Y/N: No
Windows: Double Pane Windows
Zoning: PDP
Room Sizes
Living Room: 13x16
Dining Room: 11x12
Kitchen: 14x17
Primary Bedroom: 12x16
Bedroom 2: 10x11
Bedroom 3: 11x11
Family Room: 16x14
Local Schools
High School: Weeki Wachee High School
Middle School: Fox Chapel Middle School
Elementary School: Deltona Elementary
Listed By / Shown By
Listed By
Agency Name: RE/MAX ALLIANCE GROUP
Agency Contact: 727-845-4321
Shown By
Agency Title: Realty 100
Agency Phone: 954-859-2100

Estimate Your Payment
Estimated Payment
$ 1,107.15 per month $923.39 Principal & Interest $62.75 Property Tax $121.01 Homeowner's Insurance
8185 Spanish Oak Drive | MLS# W7890306
This single family home located at 8185 Spanish Oak Drive , Spring Hill, FL 34606 is currently listed for sale with an asking price of $414,900. This property was built in 1990 and has 3 bedrooms and 2 full baths with 1901 sq. ft. Spanish Oak Drive is located in the BERKELEY MANOR subdivision. Search BERKELEY MANOR real estate on www.realty100.com today.