
BEDS2
BATHS2 full
SQUARE FEET1,759
MLS#B26091988
STATUSActive
PROPERTY TYPEResidential - Single Family
SUBDIVISIONMAINLANDS OF TAMARAC LAKES 13
Property Description
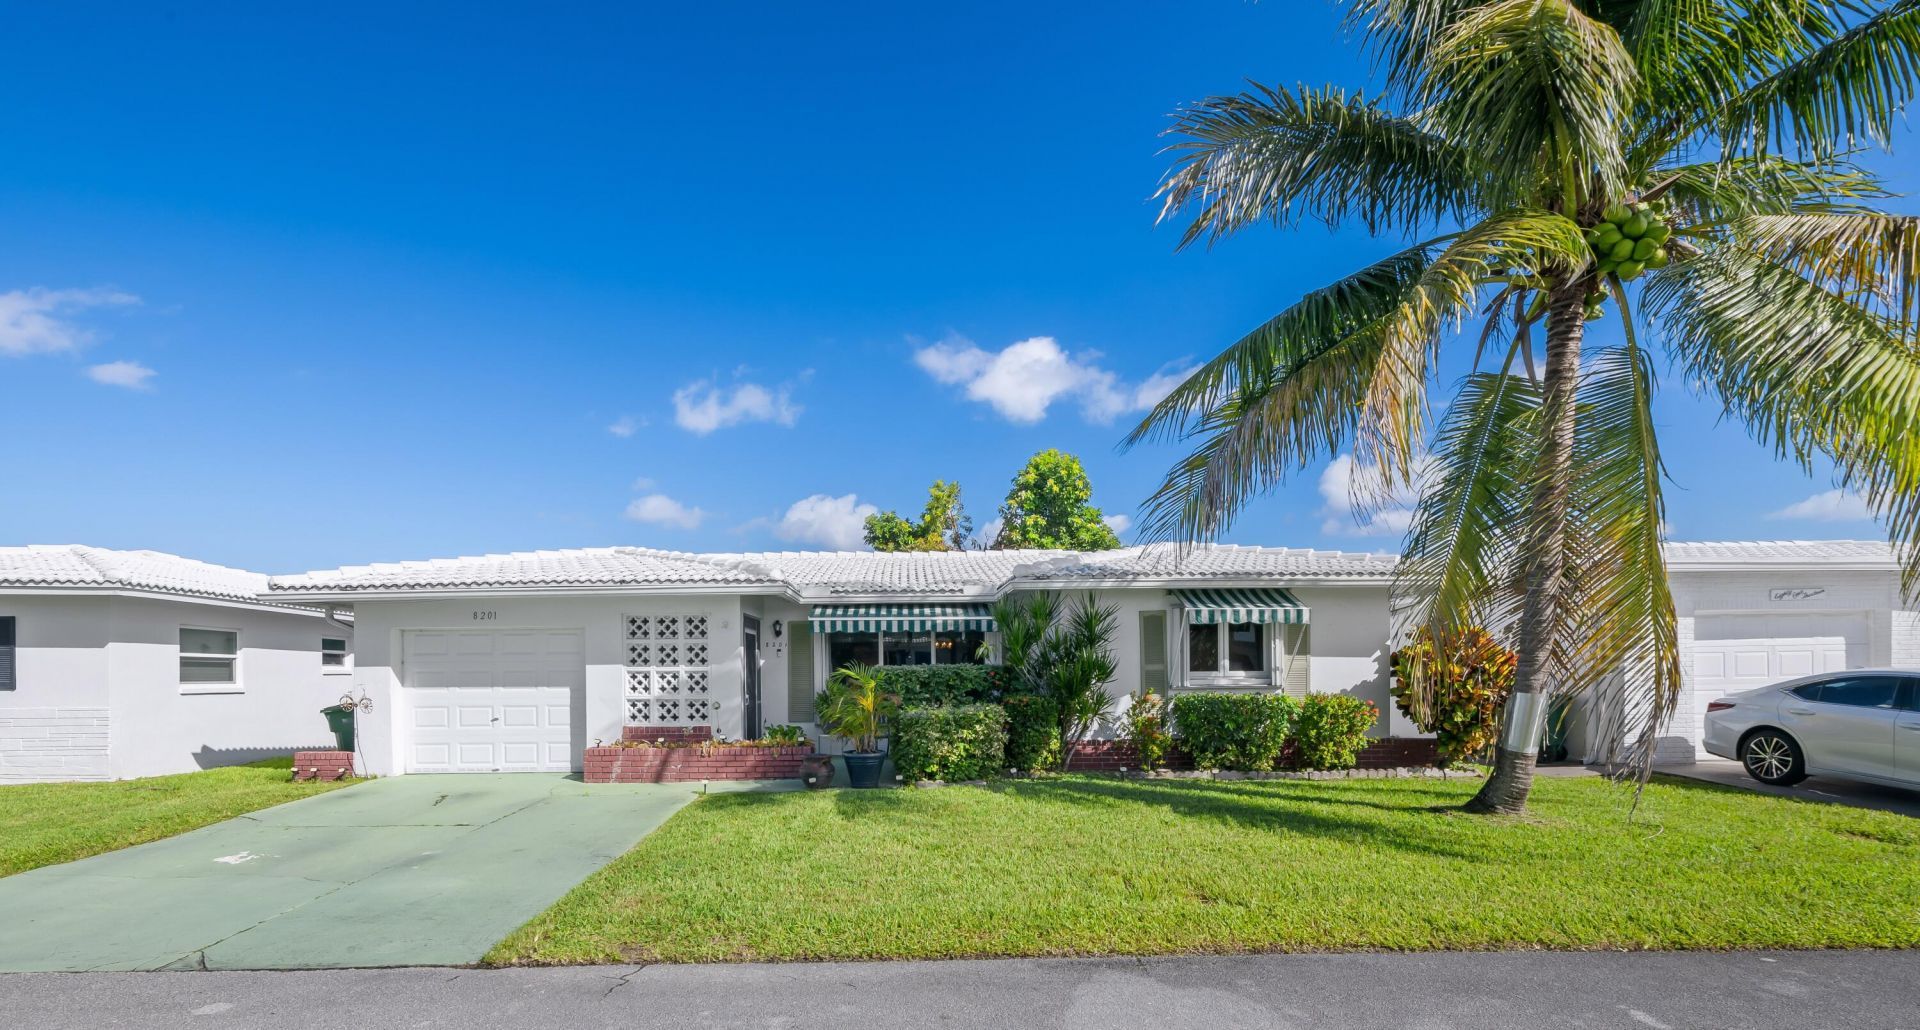
Welcome home! True 2/2 home with a 1-car garage & double driveway in a desirable 55+ section of the Mainlands. All Impact windows & doors and accordion shutters! Enjoy laminate flooring throughout, updated bathrooms, abundant natural light, and a kitchen featuring stainless steel appliances, a generous pantry and a charming breakfast nook. The 11x30 extended family room offers plenty of room to relax, entertain, exercise, create another bedroom or a home office. Additional features: full-size washer & dryer, gutters, fruit trees galore, banana, avocado, yam, yuca & a welcoming front porch w/shade awnings. Low monthly maint. of just $110 *Conveniently located less than 1 mile from the library & Tamarac senior center. Only 1.5 miles from Publix . Enjoy a comfortable, affordable SoFLo life!
Property Features
Property Type: Residential - Single Family
Cooling: Central Air, Wall/Window Unit(s)
Garage: 1 car attached
Heating: Central, Electric
Lot Size: 0.11 Acres
Roof Type: Composition, Tile
Stories: 1.0
Taxes: $6,631
Year Built: 1971
Amenities
Pantry
Walk-In Closet(s)
Bedroom Layout - Stacked
Awning(s)
Feature Descriptions
Appliances: Dryer, Dishwasher, Electric Range, Refrigerator, Washer
Association: Sunset Isles Section 13 Association Inc
Association Amenities: Clubhouse, Pool
Association Fee Includes: Common Areas, Pool Service
Days on Site: 1
Exterior: CBS
Flooring: Ceramic Tile, Laminate
HOA Fee: $110/ Monthly
Laundry: In Garage
Lot: Fruit Tree(s)
Lot: Fruit Tree(s)
Parcel#: 494109050830
Parking: Concrete, Garage, Attached Garage, Attached
Parking Notes: Concrete, Garage, Attached Garage, Attached
Patio/Porch: Porch - Open, Porch
Pets Allowed: Yes, Pet Restrictions Possible
Restrictions: Buyer Approval Required, Parking - No Boat, Parking - No RV, Parking - No Trailer, Lease Restrictions
Sewer: Public Sewer
Special View Info: Garden
SQFT Living: 1587
Structure Type: House
Total Rooms: 3
Utilities: Electricity Connected, Sewer Connected
Utilities: Electricity Connected, Sewer Connected
Water: Public
Windows: Shutters
Local Schools
High School: J. P. Taravella
Middle School: Millennium 6-12 Collegiate Academy
Elementary School: Challenger
Listed By / Shown By
Listed By
Agency Name: RE/MAX Interaction Realty
Agency Phone: 954-780-6768
Shown By
Agency Title: Realty 100
Agency Phone: 954-859-2100

Estimate Your Payment
Estimated Payment
$ 1,390.82 per month $741.11 Principal & Interest $552.58 Property Tax $97.13 Homeowner's Insurance
8201 NW 59th Court | MLS# B26091988
This single family home located at 8201 NW 59th Court, Tamarac, FL 33321 is currently listed for sale with an asking price of $333,000. This property was built in 1971 and has 2 bedrooms and 2 full baths with 1759 sq. ft. NW 59th Court is located in the MAINLANDS OF TAMARAC LAKES 13 subdivision. Search MAINLANDS OF TAMARAC LAKES 13 real estate on www.realty100.com today.