
BEDS4
BATHS3 full
SQUARE FEET3,448
MLS#B26072804
STATUSActive
PROPERTY TYPEResidential - Single Family
SUBDIVISIONVALENCIA COVE AGR PUD PL 8
Property Description
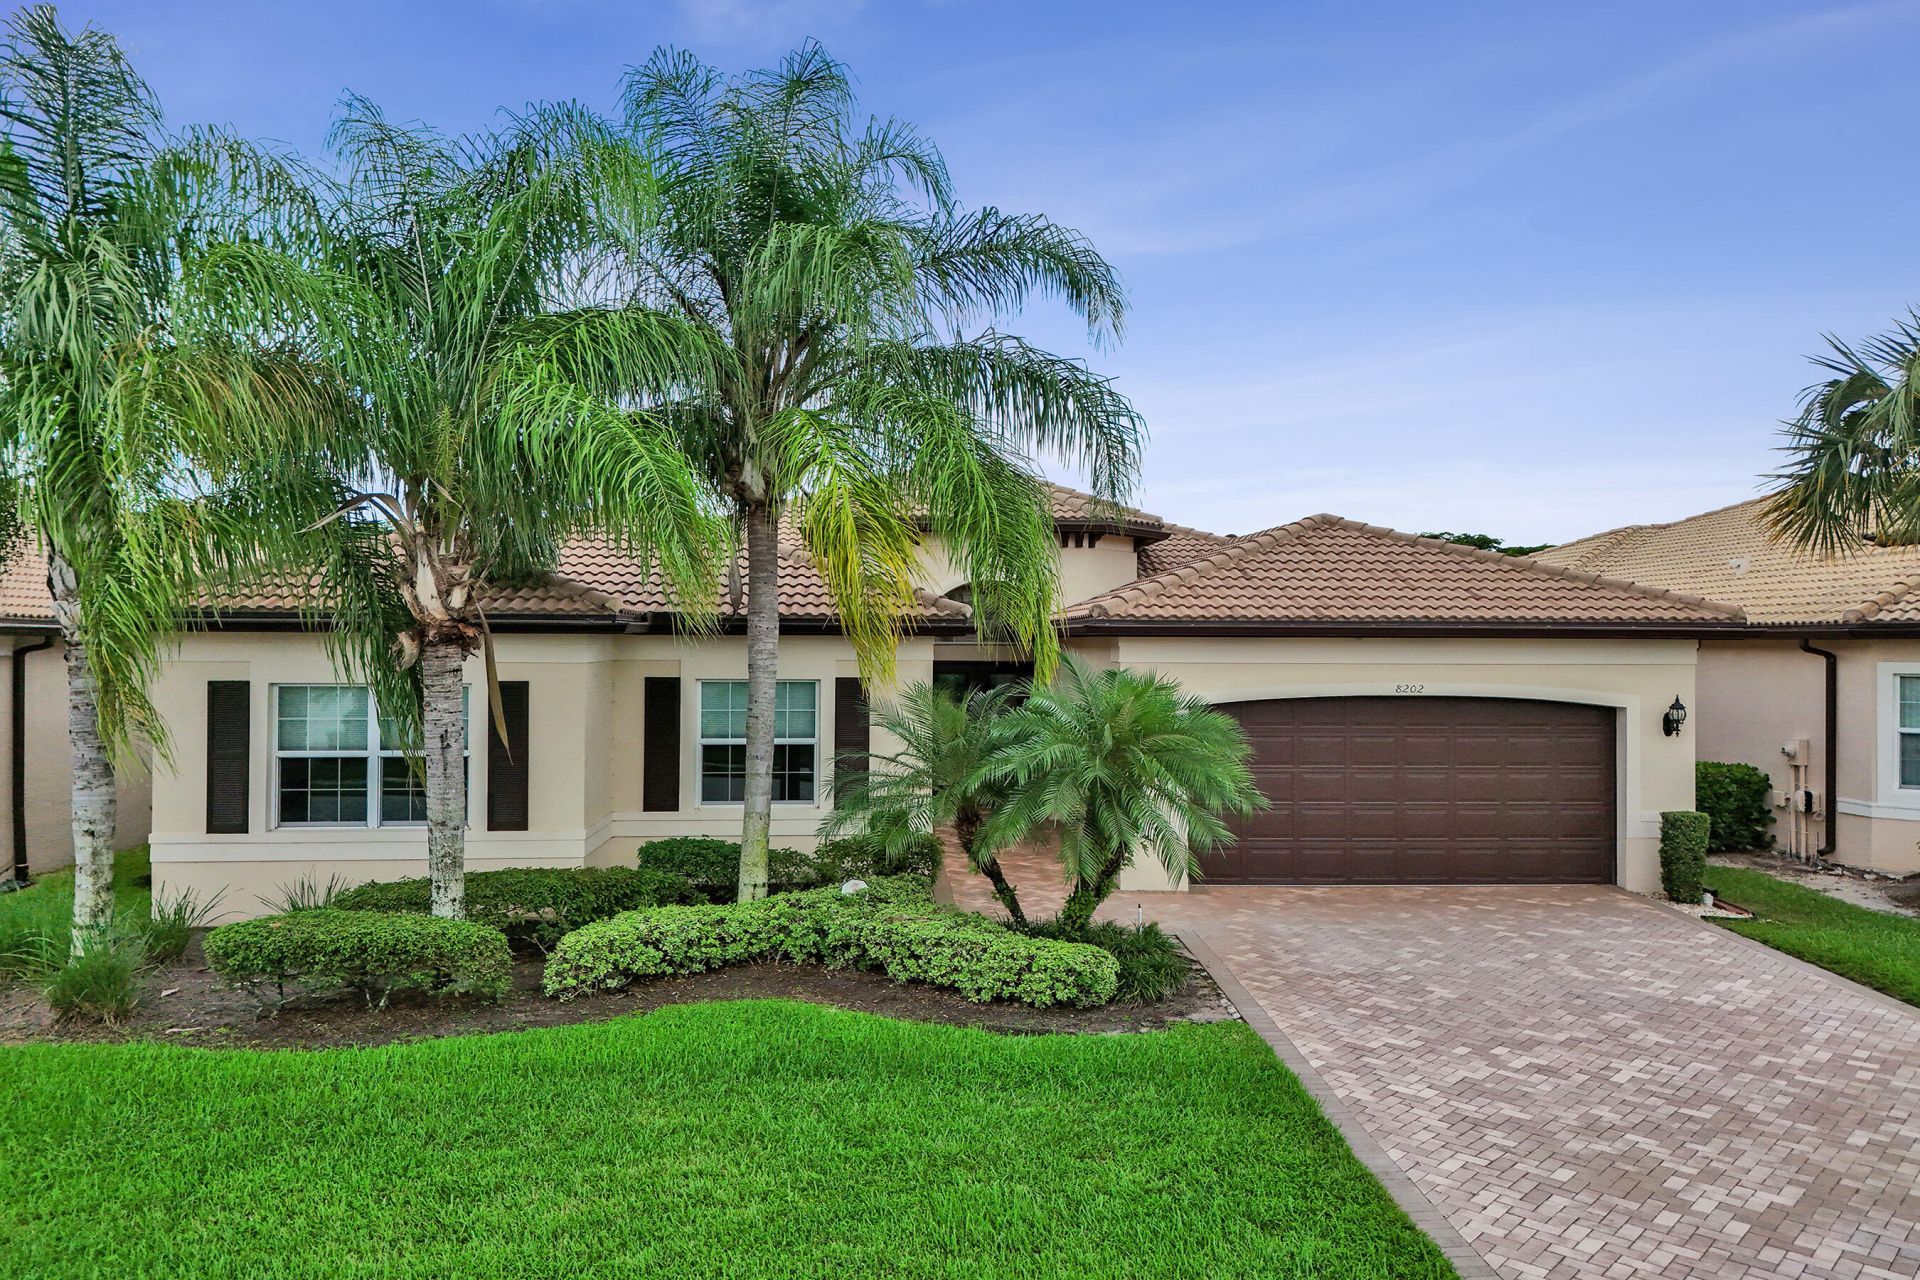
Beautifully appointed 3BR/3BA home with den/optional 4th bedroom on a private, lushly landscaped south-facing lot in Valencia Cove. Features include impact windows, 24 porcelain tile throughout, custom built-ins and closets, crown molding, designer lighting, solid-core doors and upgraded baths. The gourmet kitchen offers stacked wood cabinetry, granite counters, glass tile backsplash and stainless-steel appliances, opening to the living and family rooms. Spacious primary suite plus two guest bedrooms, one ensuite. Enjoy an extended screened patio and resort-style 55+ living with a 39,000 SF clubhouse, pools, fitness center, tennis, pickleball, bocce, café, ballroom and more. Convenient to shopping, dining and major roadways.
Property Features
Property Type: Residential - Single Family
Cooling: Central Air, Ceiling Fan(s), Electric
Fenced: Yes
Garage: 2 car attached
Heating: Central, Electric
Home Style: Ranch
Lot Size: 0.21 Acres
Roof Type: Spanish Tile, Tile
Stories: 1.0
Taxes: $10,387
Year Built: 2016
Amenities
Built-in Features
Cathedral Ceiling(s)
Entrance Foyer
High Ceilings
Kitchen Island
Pantry
Vaulted Ceiling(s)
Walk-In Closet(s)
Bedroom Layout - Split
Closet Cabinetry
Custom Mirrors
Roman Tub
Feature Descriptions
Appliances: Electric Water Heater, Water Softener Owned, Cooktop, Dryer, Disposal, Dishwasher, Electric Range, Ice Maker, Microwave, Refrigerator, Water Heater, Water Softener, Washer, Gas Cooktop
Association: Valencia Cove HOA, Inc. c/o Lang Management
Association Amenities: Basketball Court, Billiard Room, Clubhouse, Fitness Center, Management, Pool, Spa/Hot Tub, Tennis Court(s), Manager On Site, Bocce Ball, Business Center, Cafe/Restaurant, Internet Included, Library, Pickleball Court(s), Sidewalks, Street Lights, Security
Association Fee Includes: Cable TV, Internet, Maintenance Grounds, Security, Common Areas
Days on Site: 20
Door Features: French Doors
Exterior: Stucco, CBS
Fencing: Back Yard, Fenced
Flooring: Tile
Furnished: Unfurnished
Guest House Y/N: No
HOA Fee: $770/ Monthly
Hot Tub: Yes
Laundry: Laundry Closet, Electric Dryer Hookup, Inside, Laundry Room, Sink, Washer Hookup, Laundry Tub
Lot: Room for Pool
Lot: Room for Pool
Parcel#: 00424532090006580
Parking: Driveway, Garage Door Opener, Garage, Attached Garage, Attached
Parking Notes: Driveway, Garage Door Opener, Garage, Attached Garage
Patio/Porch: Patio - Covered, Patio - Screened, Porch - Screened, Patio, Porch
Pets Allowed: Yes, Breed Restrictions
Restrictions: Buyer Approval Required
Security: yes
Security: Closed Circuit Camera(s), Gated with Guard, Smoke Detector(s), Security System
Sewer: Public Sewer
Spa: Yes
Spa: Above Ground
Special View Info: Garden
Sprinkler: Auto Sprinkler, Zoned Sprinkler
SQFT Living: 2770
Structure Type: House
Total Rooms: 12
Utilities: Cable Available, Sewer Available, Water Available
Utilities: Cable Available, Sewer Available, Water Available
Water: Public
Waterfront Features: None
Windows: Drapes, Storm Window(s), Sliding
Room Sizes
Living Room: 16 X 18 Level First
Kitchen: 14 X 14 Level First
Primary Bedroom: 15 X 17 Level First
Dining Room: 12 X 13 Level First
Family Room: 16 X 19 Level First
Bedroom 2: 12 X 13 Level First
Bedroom 3: 11 X 12 Level First
Den: 11 X 12 Level First
Utility Room: 6 X 9 Level First
Local Schools
High School: Park Vista
Middle School: West Boynton
Elementary School: Sunset Palms
Listed By / Shown By
Listed By
Agency Name: Century 21 LUXE HOMES
Agency Phone: 561-465-4509
Shown By
Agency Title: Realty 100
Agency Phone: 954-859-2100

Estimate Your Payment
Estimated Payment
$ 3,823.33 per month $2,615.04 Principal & Interest $865.58 Property Tax $342.71 Homeowner's Insurance
8202 Alpine Ridge Road | MLS# B26072804
This single family home located at 8202 Alpine Ridge Road, Boynton Beach, FL 33473 is currently listed for sale with an asking price of $1,175,000. This property was built in 2016 and has 4 bedrooms and 3 full baths with 3448 sq. ft. Alpine Ridge Road is located in the VALENCIA COVE AGR PUD PL 8 subdivision. Search VALENCIA COVE AGR PUD PL 8 real estate on www.realty100.com today.